
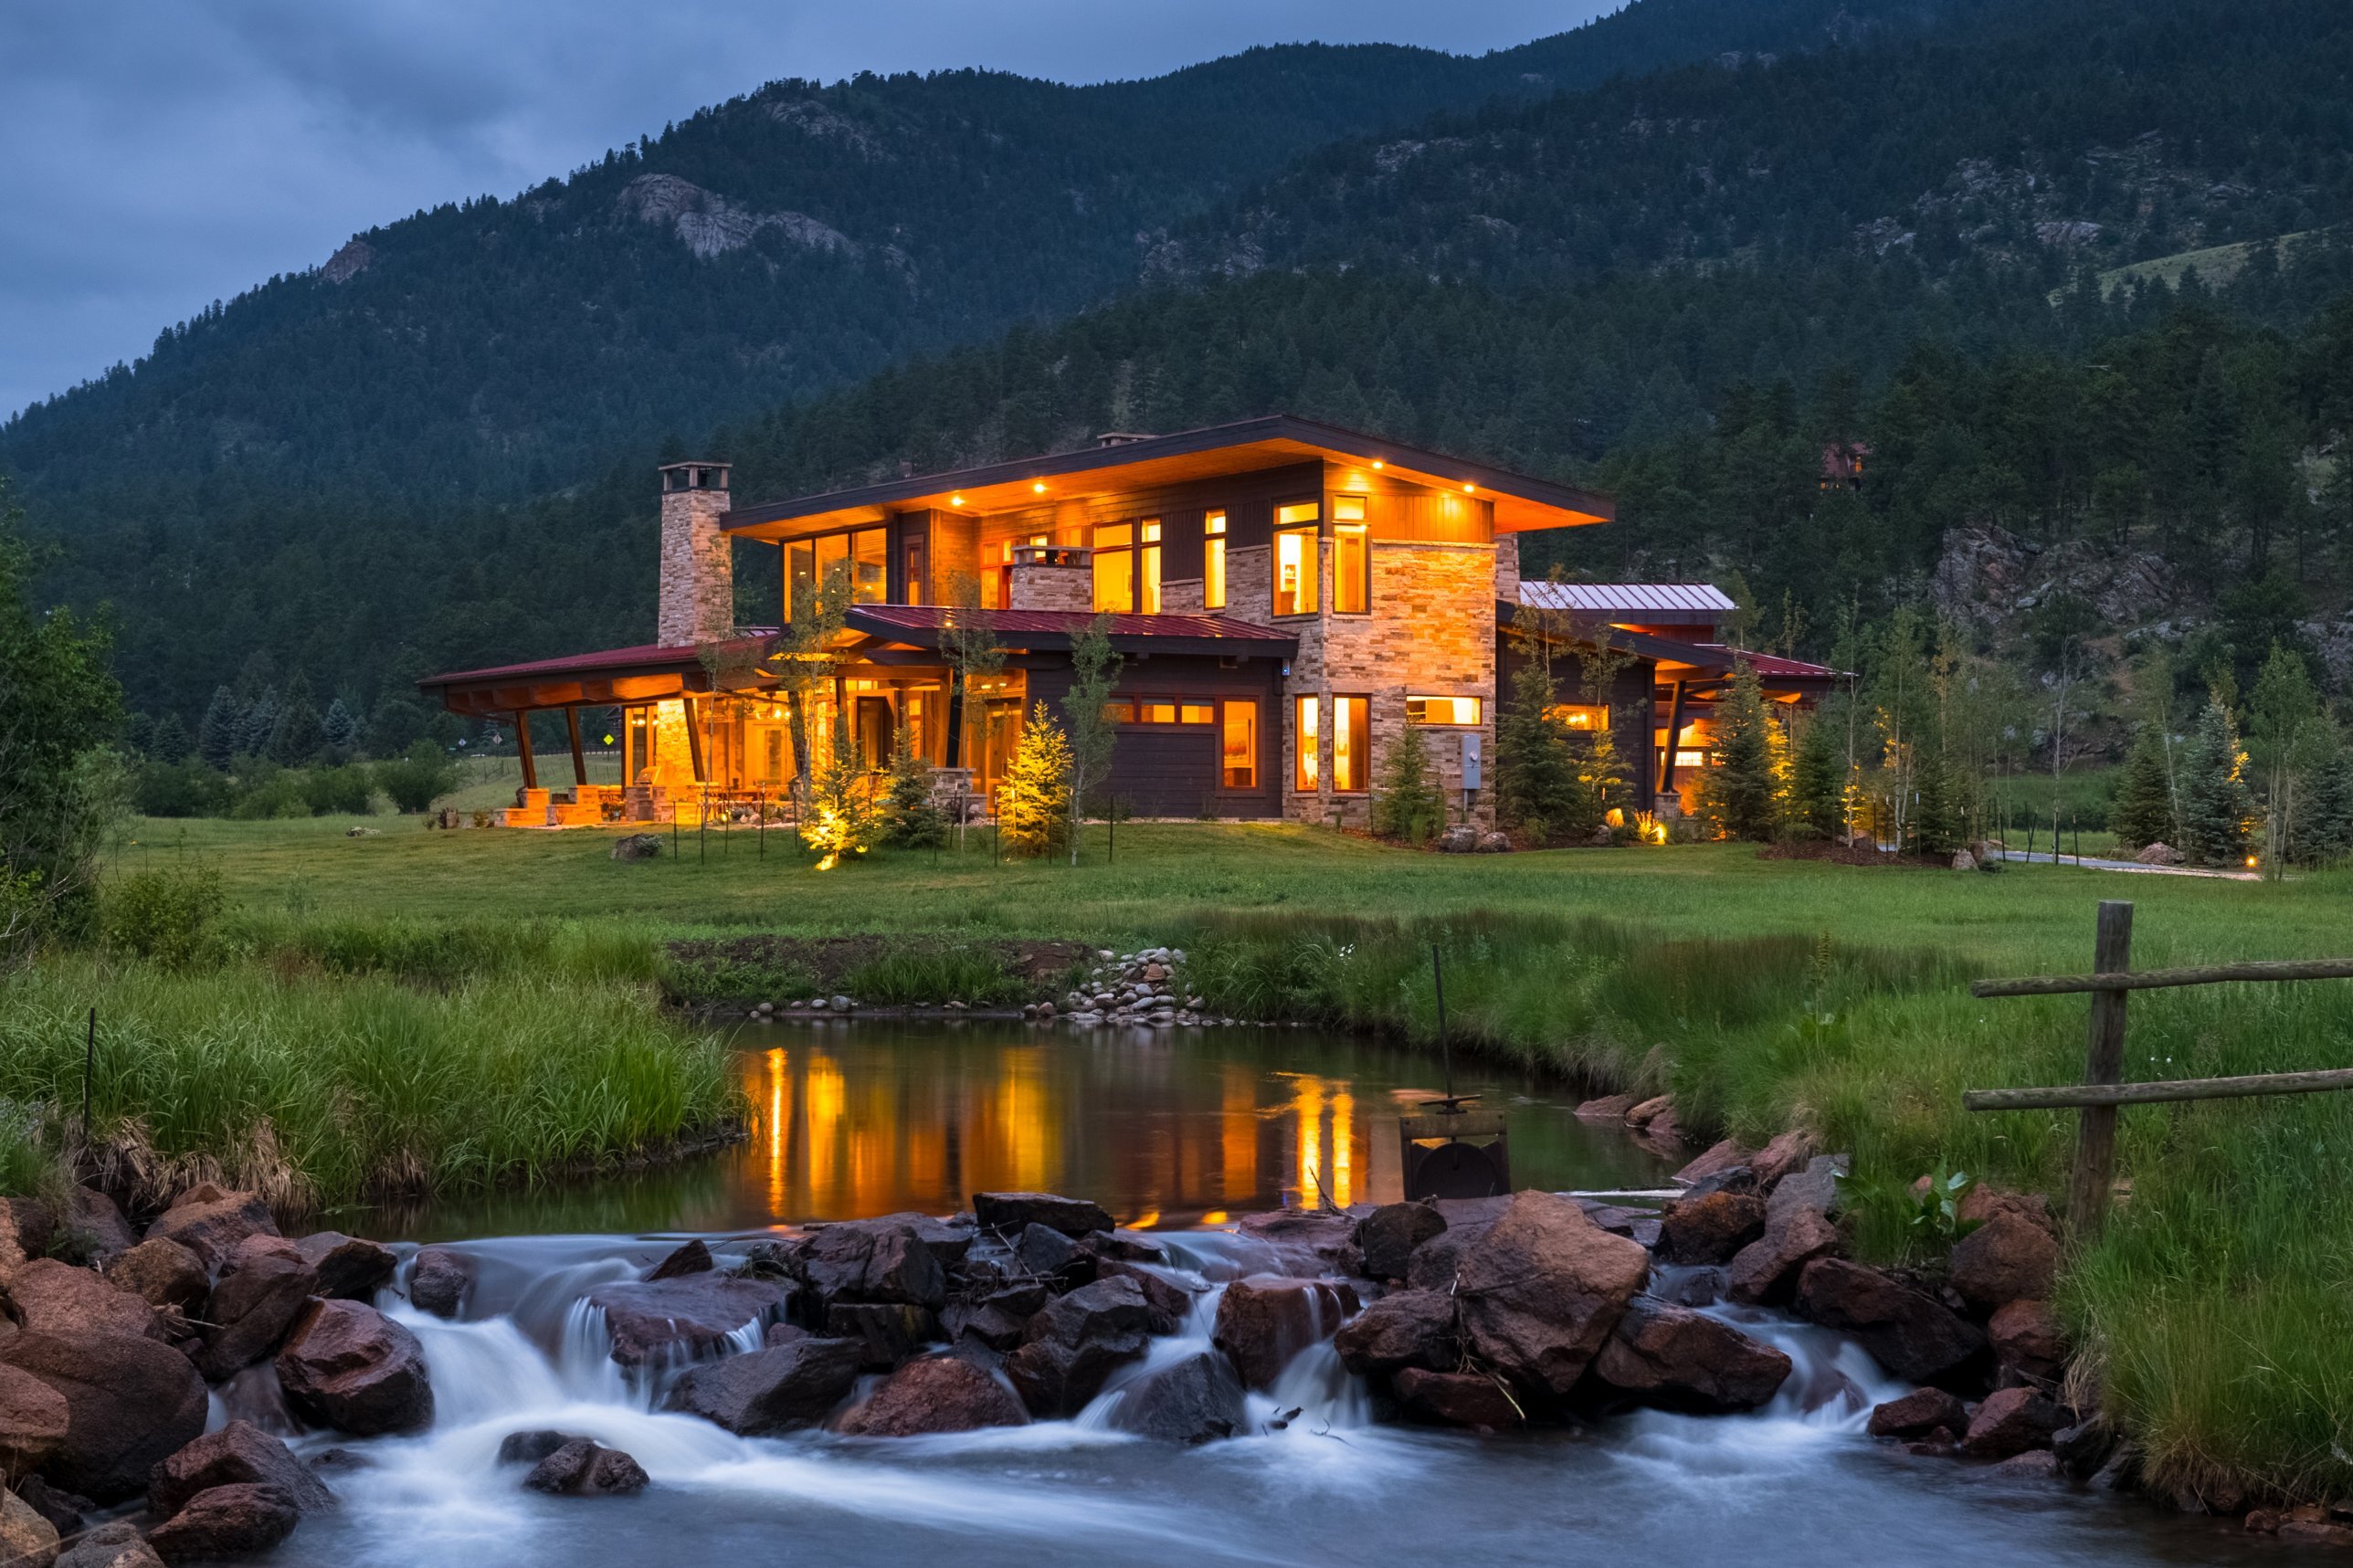
There are homes that burn. And then there are homes designed to resist nature's destructive forces.
If you're rebuilding above Pacific Palisades, in the Roaring Fork Valley, or on a Jackson Hole lot that sits inside a Very High Fire Hazard Severity Zone, you already know the question. It isn't whether fire will come. It's whether what you build this time is engineered to still be standing when it does. The right wall assembly, from the right wood, in the right dimensions, is one of the most fire-resistant residential structures you can build today. Honka, a Finnish log home producer, has been building these naturally safe homes since 1958. The Finnish log-building tradition goes back more than a thousand years — the oldest surviving example, St. Henry's Chapel in Kokemäki, has been standing since the 1400s.

Why solid log walls resist wildfire — the physics
Think about building a campfire. You start with small twigs and paper. You add bigger sticks. You can't light a big, solid log with just a match — it won't catch.
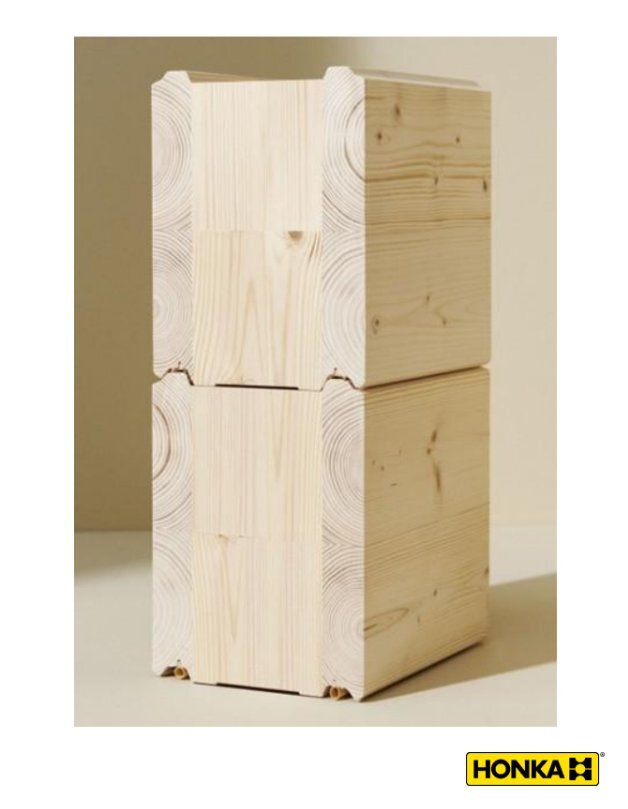
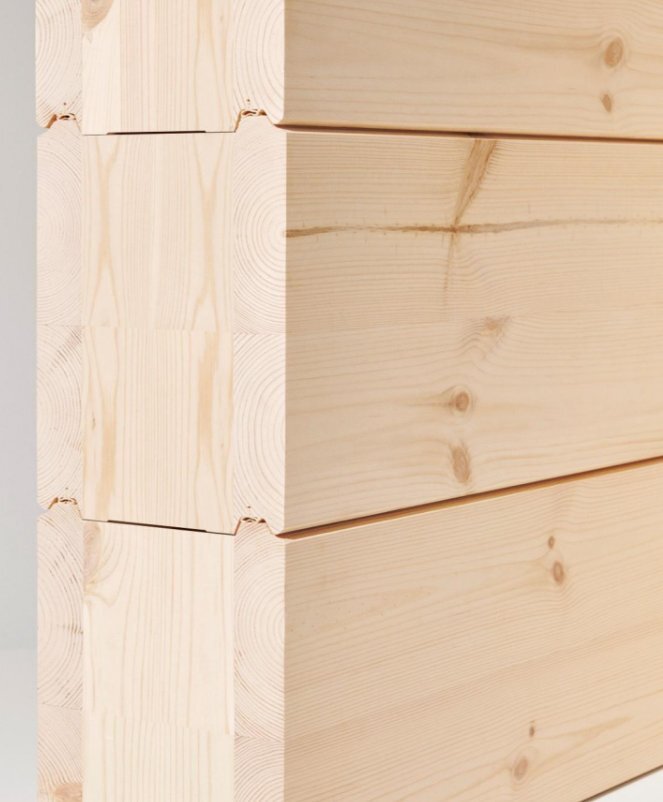
The same physics protects your home. Thin lumber ignites fast. Thick solid timber doesn't. When fire finally does reach a Honka wall, the outer layer carbonizes into char — a shield that insulates the wood underneath. The wall keeps standing while frame homes next door collapse.
Finnish Arctic pine makes the difference. Grown above the Arctic Circle, it's denser and more straight-grained than any North American pine, so each inch of wall carries more mass and chars more slowly. The published char rate for solid timber is about an inch and a half per hour. A 270mm Honka wall — roughly ten inches thick — loses that inch and a half in the first hour and still has eight and a half inches of structural wood underneath, carrying load.
Which Honka walls, which fire rating
| Honka USA wall assembly | Thickness | Code pathway |
|---|---|---|
| 200mm Honka laminated log wall | 200mm (~8 in.) | Approved exterior wall method under Colorado's 2025 Wildfire Resiliency Code §404.3; qualifies as heavy timber under California Chapter 7A |
| 270mm Honka Fusion+ (estate grade) | 270mm (~10.6 in.) | Approved exterior wall method under Colorado's 2025 Wildfire Resiliency Code §404.3 with substantial margin; qualifies as heavy timber under California Chapter 7A — over ten inches of solid laminated timber |
The Honka Fusion construction method is independently fire-tested in Finland by VTT, the national technical research centre. The smallest Fusion test wall — a thin 128mm specimen — passed a 90-minute direct-flame test (REI 90). The 200mm and 270mm walls we build in the US use the same construction with substantially more mass.
California and Colorado both wrote the code for exactly this
In California, Chapter 7A of the state Building Code is the standard for homes built in a Very High Fire Hazard Severity Zone. It recognizes heavy timber construction at four times nominal thickness as a compliant exterior wall. A 270mm Honka Fusion+ wall sits well above that threshold.
In Colorado, the 2025 Wildfire Resiliency Code goes a step further — it names log wall construction directly. Section 404.3 lists "heavy timber or log wall construction" as an approved method for exterior walls in moderate or high fire intensity areas, defining log wall construction as solid wood members at least six inches across. Honka USA's 200mm (~8 in.) and 270mm (~10.6 in.) walls both exceed that minimum, and Honka's lamination system is engineered to the ICC 400 standard the code references.
Colorado's Pitkin, Summit, Eagle, and San Miguel counties, Wyoming's Teton, Idaho's Blaine, Montana's Gallatin, California's Mariposa and Santa Barbara — the Western WUI jurisdictions have adopted comparable standards. Honka walls check them.
Why Honka walls outperform stick-frame construction
Most American homes are built with 2×4 or 2×6 studs behind drywall. In a fire, those cavities are the problem — mostly empty space where fire travels unseen, faster than firefighters can get to it. A Honka wall is solid all the way through. No cavities. Nothing hidden. One continuous piece of mass timber doing exactly what the code was written for.
A quick note on scope.
The wall is what Honka contributes. Roof, soffits, decks, vents — those use industry-standard Chapter 7A materials like fiber-cement board, specified by your builder. Honka's job is the single largest and most structurally critical piece of the envelope: the walls themselves, made inherently fire-resistant at the material level.
Why mass timber outperforms steel in a structure fire
I had the fire department burn down a home in 2003 — Soda Creek Subdivision, Evergreen, Colorado. I was working with a homeowner on a custom build; the existing house on the lot was coming down. The local fire crew asked if they could run a controlled burn in it as a training exercise. We said yes, and I stayed to watch.
The fire started in the basement. In less than twelve minutes the entire home was in the basement. The structural steel I-beams holding it up had hit about 1,200°F and turned to spaghetti — they just rolled over. The fire burned so hot it started melting the tires of the pumper truck; the crew had to move it immediately. My two sons, six and eight at the time, were standing next to me 500 feet uphill from the home — and it felt like we opened the oven to check on the chocolate chip cookies.
That was also the day I met Pekka Laine, then-president of the Honka US subsidiary. Pekka introduced me to Honka log construction. That's where the Honka USA story began.
Steel doesn't ignite, but it doesn't have to. It softens — losing roughly half its structural strength around 1,050°F per the AISC engineering spec, and a typical house fire runs 1,500 to 1,800°F per NIST data. Mass timber behaves in the opposite direction. It chars from the outside at a predictable rate, and the solid wood underneath stays cool and structurally sound through hours of exposure. Fire departments often feel safer inside heavy-timber buildings than steel-framed ones for exactly this reason. Timber warps slowly and warns you. Steel gives you minutes before it rolls.
What a Honka wildfire-resistant home looks like on a WUI lot
A current build moving through Pitkin County permitting.
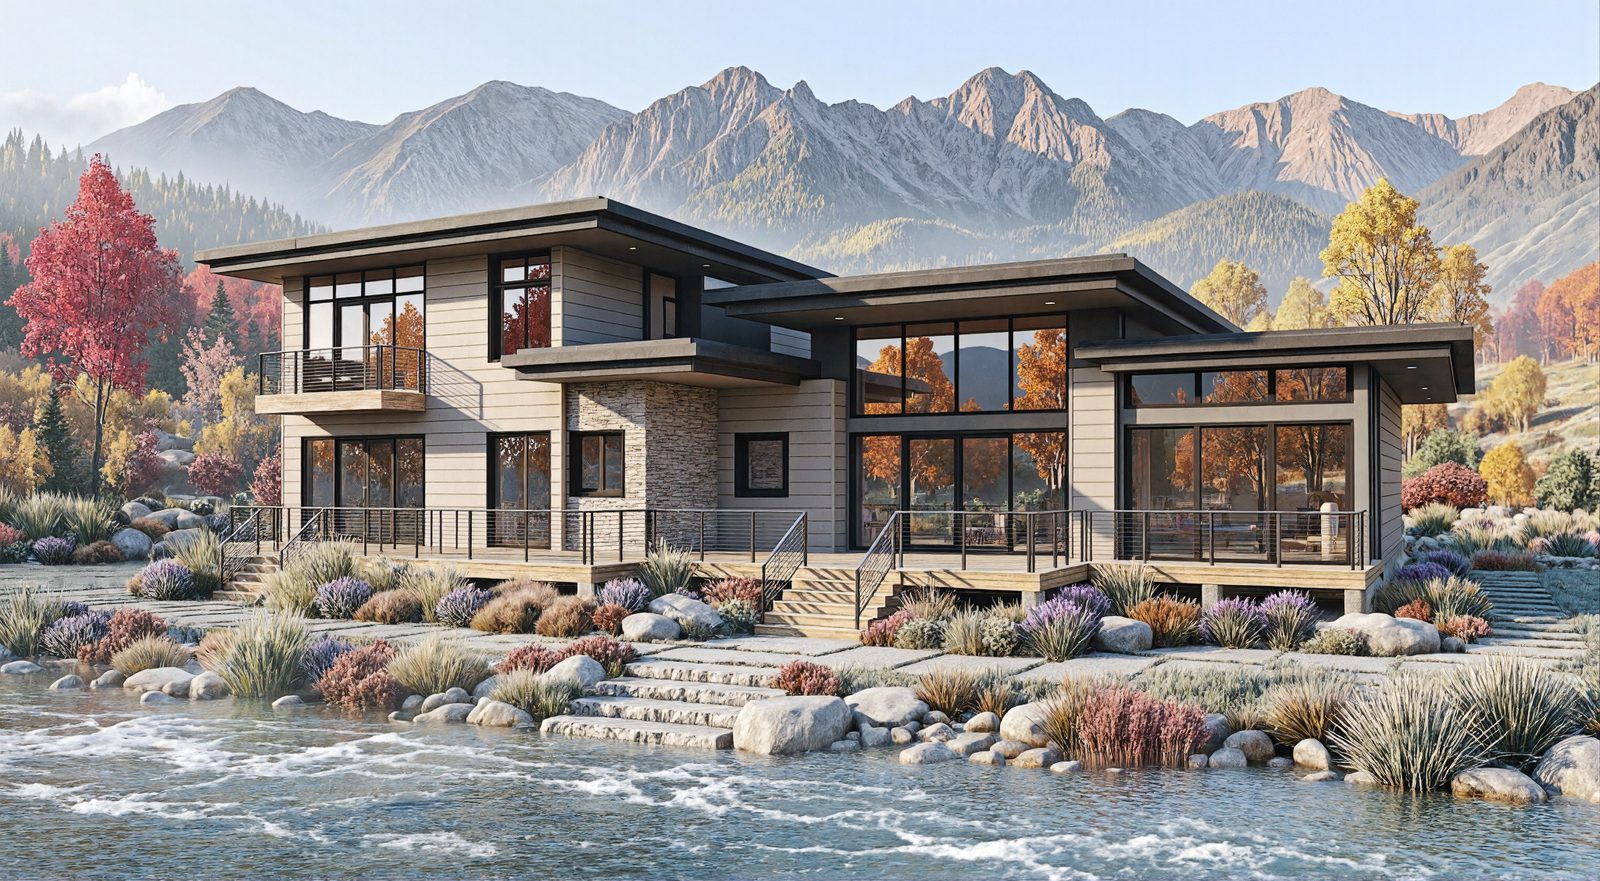
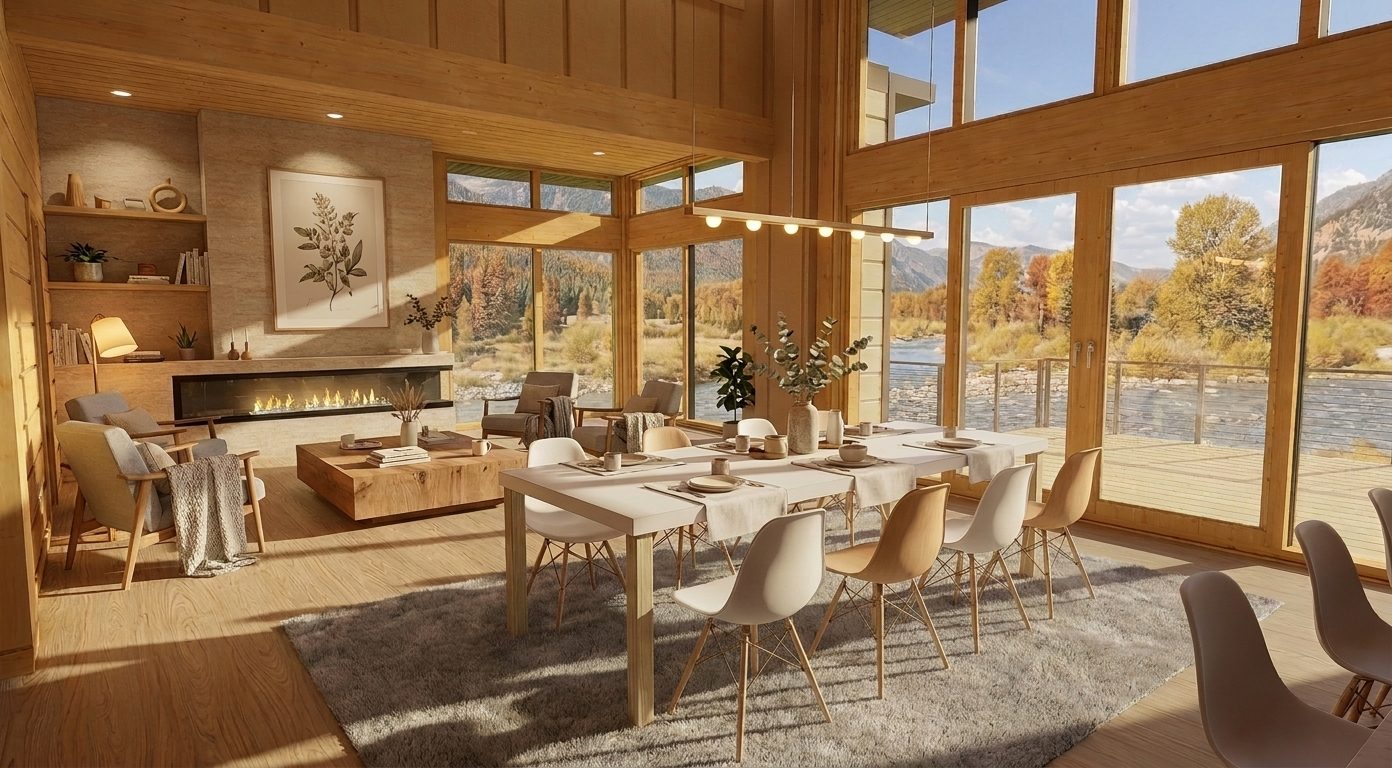
A Honka home currently in permitting in Aspen, Colorado.
A Honka client is moving through the Pitkin County permitting process on an Aspen, Colorado property. The renderings above show the design — the owner selected Honka's mass-timber wall system precisely because the wall itself is doing the structural fire work, the kind of fire-resistance a conventional stick-framed design would need substantial added mitigation to match.
What to do if you're building in a WUI zone
Here's what you can act on:
- Honka walls have a direct path to compliance in Colorado and California. Colorado's 2025 Wildfire Resiliency Code names log wall construction by name. California Chapter 7A recognizes heavy timber construction. Other Western WUI jurisdictions follow suit.
- The Honka Fusion construction method is VTT-tested in Finland to a 90-minute direct-flame rating. The 200mm and 270mm walls we build here use the same system with more mass.
- Solid wood protects itself as it burns. The published char rate is about an inch and a half per hour, and the wall keeps carrying load.
- No hidden cavities means fire has nowhere to spread unseen.
- You get hours of protection, not minutes. Time for defense to work. Time for help to arrive. Time for your home to be the one that's still standing.
Frequently asked questions
Are log homes fire-resistant?
Do log homes meet California wildfire code?
Do log homes meet Colorado wildfire code?
How thick does a log wall need to be for wildfire resistance?
Is a log home safer than a steel-framed home in a wildfire?
What is a REI 90 fire rating?
If you're building in a WUI zone, we should talk.
Pitkin, Teton, Blaine, Mariposa, Santa Barbara, Pacific Palisades — if your lot sits inside a Very High Fire Hazard Severity Zone and you want to understand what a Honka wall assembly looks like for your specific site, reach out. We'll walk you through the engineering with a Honka specialist. No pressure. Just straight answers from the people who have been building these homes for 66 years.
Request a Honka Project Consultation- California Building Code 2022, Chapter 7A — Materials and Construction Methods for Exterior Wildfire Exposure, including §702A (Heavy Timber definition).
- California State Fire Marshal Standard SFM 12-7A-1 — Exterior Wall Siding and Sheathing (10-minute direct-flame test).
- Colorado Division of Fire Prevention & Control, Wildfire Resiliency Code Board — 2025 Colorado Wildfire Resiliency Code, Version 1.0 (01 June 2025). Specifically §404.3 Item 3 approving "heavy timber or log wall construction" as an exterior wall method; §202 definition of Log Wall Construction (solid wood members ≥ 6 inches, per ICC 400).
- LA County Department of Public Works, 2023 VHFHSZ Plan Review List; 2026 Code Version (current revisions).
- VTT Technical Research Centre of Finland, test report VTT-S-04924-12 (2012), certifying REI 90 for the 128mm Honka Fusion non-settling CLT-type wall per SFS-EN 1365-1:1999.
- American Wood Council, 2022 Fire Design Specification for Wood Construction (FDS); AWC NDS Chapter 16, Fire Design of Wood Members; char rate referenced in IBC §722.1.
- American Institute of Steel Construction, AISC Design Guide 19 — Fire Resistance of Structural Steel Framing (Ruddy et al., 2003) — steel strength-loss curve.
- National Institute of Standards and Technology (NIST), Structural Collapse Fire Tests of Single-Story Wood Frame Structures — peak fire temperatures 800–1,000°C (1,500–1,800°F).
- Honka Finland product documentation — Fusion+ CLT, Square laminated, Round profiles. Honka USA sells 200mm and 270mm variants.
- Soda Creek Subdivision controlled burn, Evergreen, CO, 2006 — witnessed by Mark Jermano, Millennium Builders Inc.
- Finnish log-building tradition — Hirsitaloteollisuus (Finnish Log House Industry Association), Log Construction; Archinfo (Finnish Architecture Information Centre), Wood Only: The History of Finnish Wood Construction. St. Henry's Chapel, Kokemäki, cited as Finland's oldest surviving log structure (1400s).