
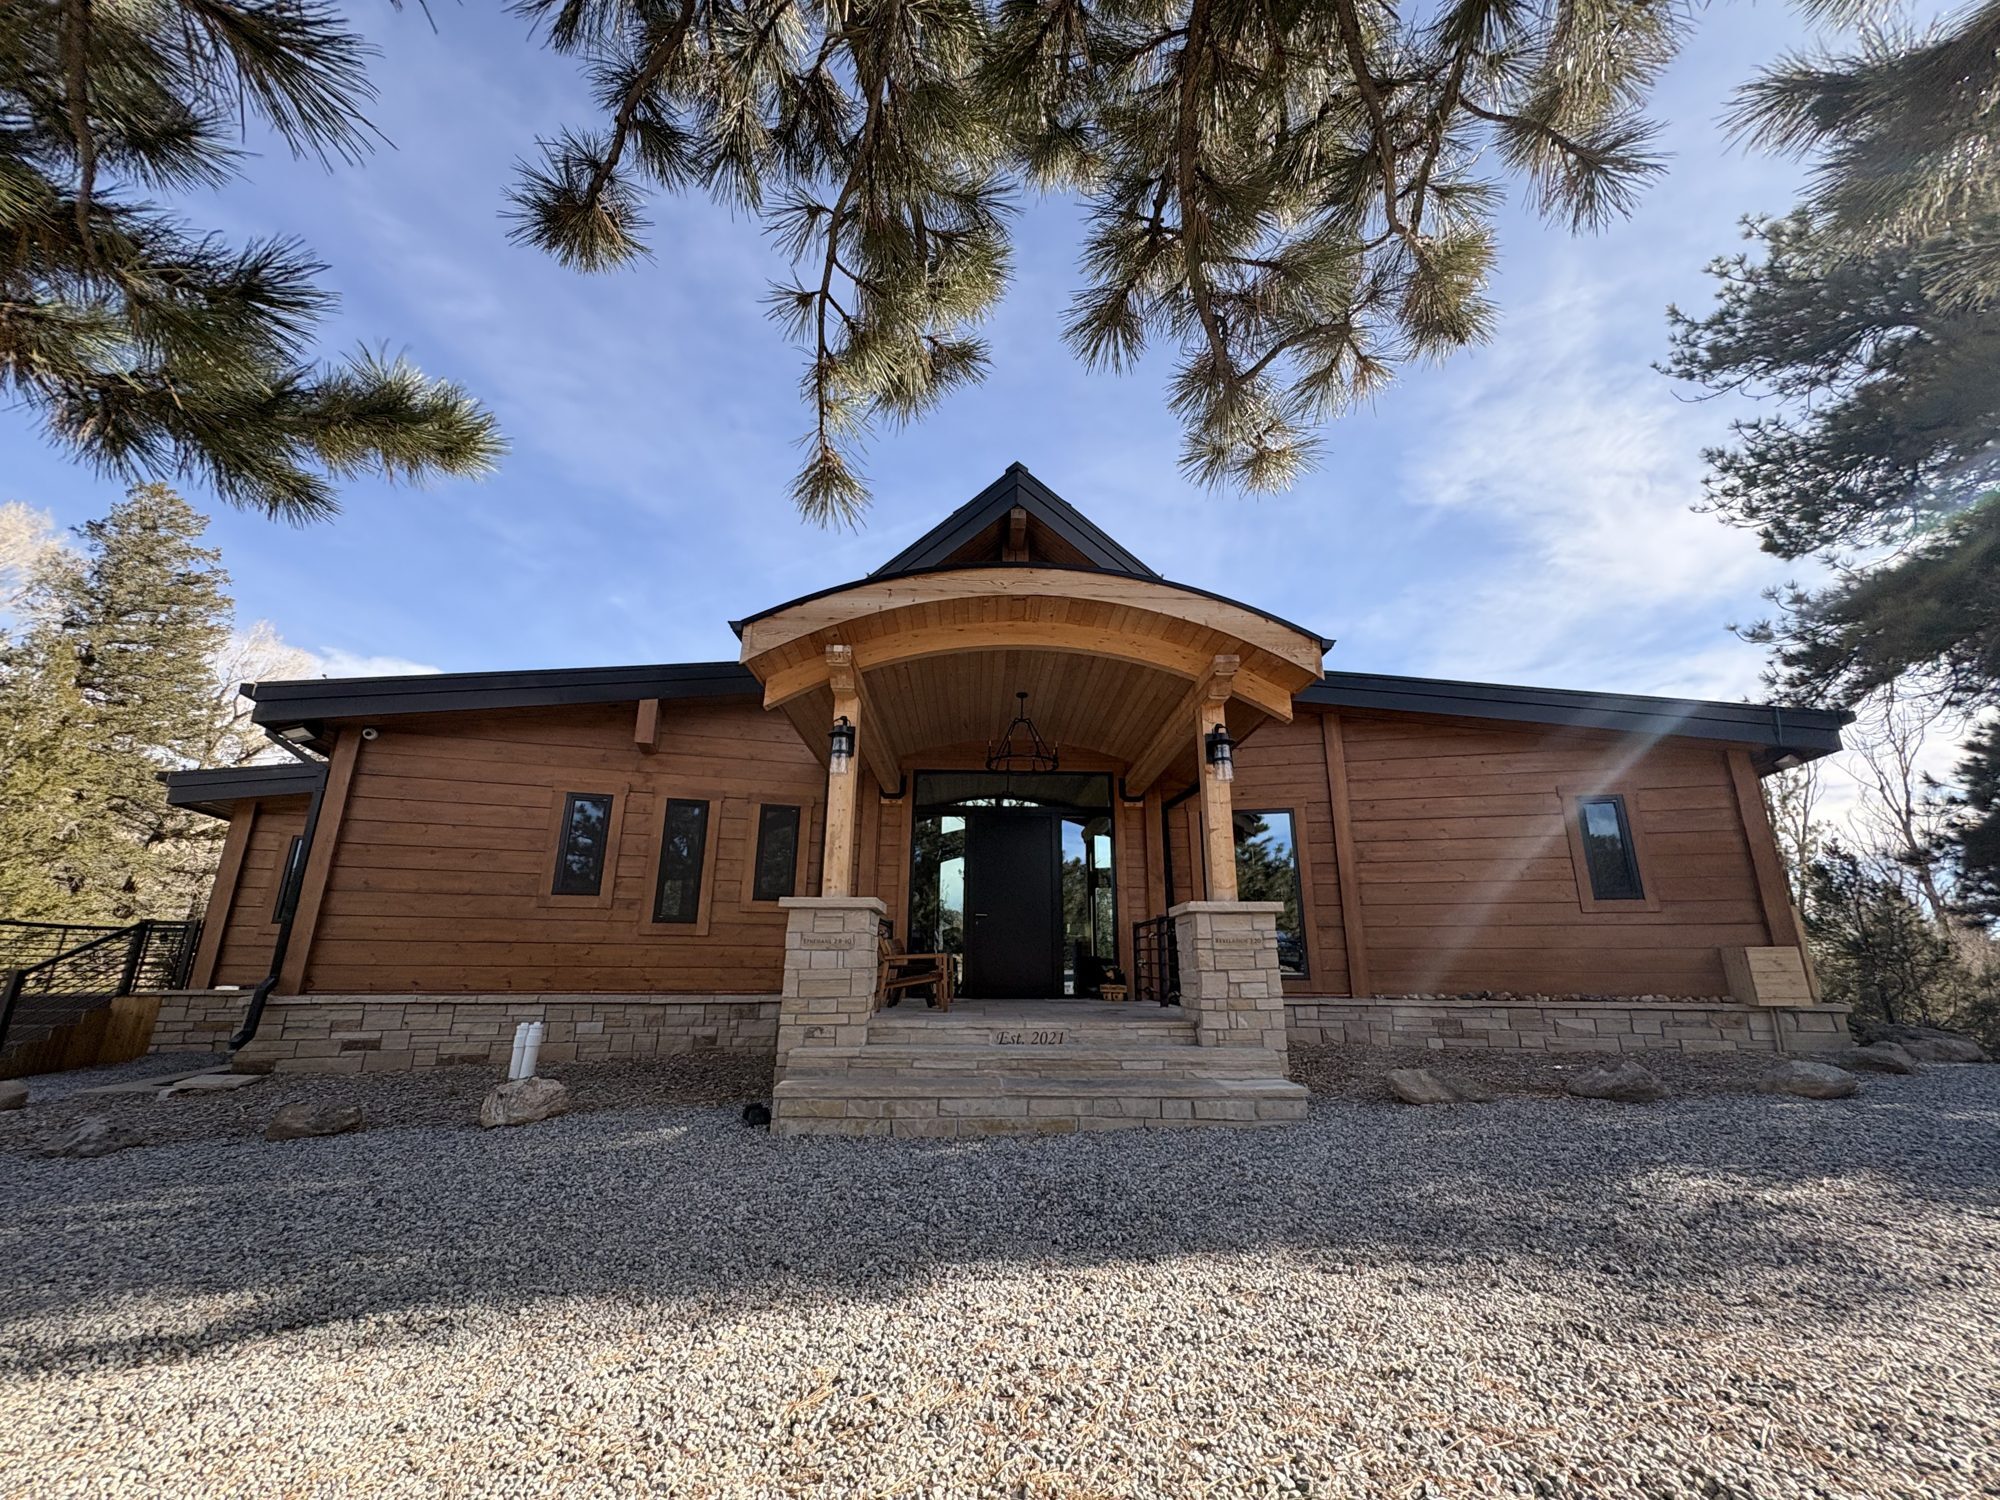
Riverstone · Tom and Leslie Walker · Colorado's Arkansas Valley
Tom Walker carried a Honka catalog for twenty-three years. It went home with him from a log home show in Denver and became, in his words, "well worn and dog eared." When he and Leslie were finally ready, they wanted the dream without the risk that usually comes with it.
Most people in their position have heard the stories: budgets that drift, a builder who stops returning calls, a home that ends up smaller or later than planned. What the Walkers wanted was someone who would carry the whole project for them, from the first sketch to the day they moved in.
Their first meeting with Mark Jermano started with a question Tom still laughs about: "How strong is your marriage?" It was the start of an honest conversation about what building a custom home really involves.
Tom came in with a big plan. Mark helped them shape it to the way they actually wanted to live, and to a budget they were comfortable with.
"You guided me from too grandiose a plan and your advice was spot on. Thank you for saving me money and from making a few bad decisions."Tom Walker
From design through permit and construction, Mark was Tom's "go to" for all things building: one person who knew every answer, with Colorado custom homes behind him since 1991 and Honka homes in the United States for more than 24 years.
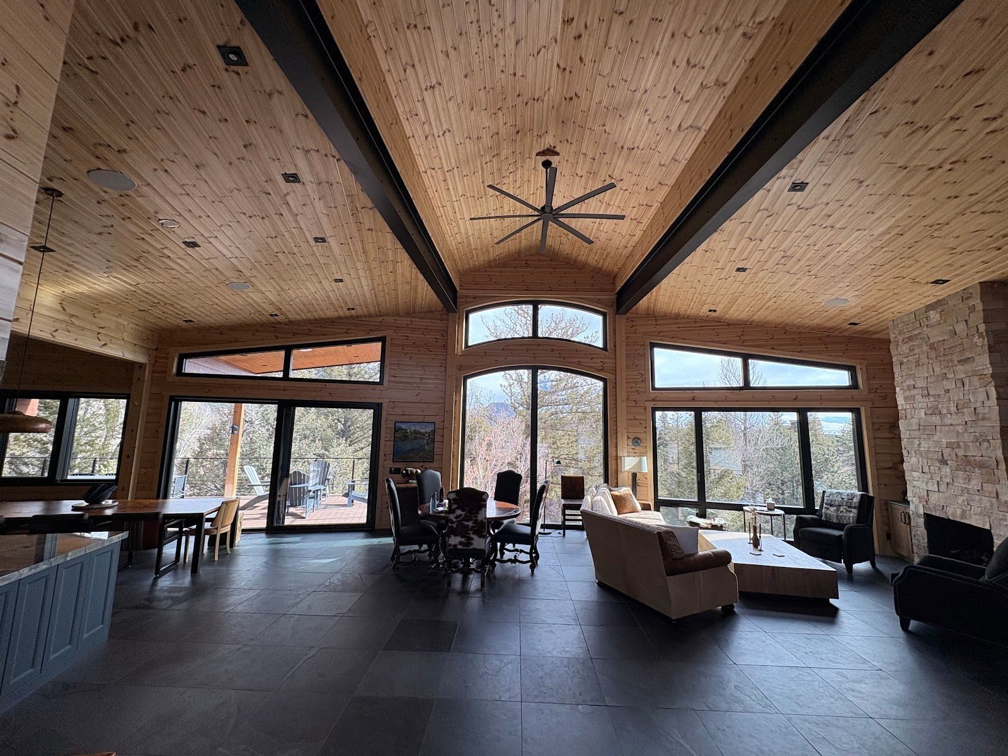
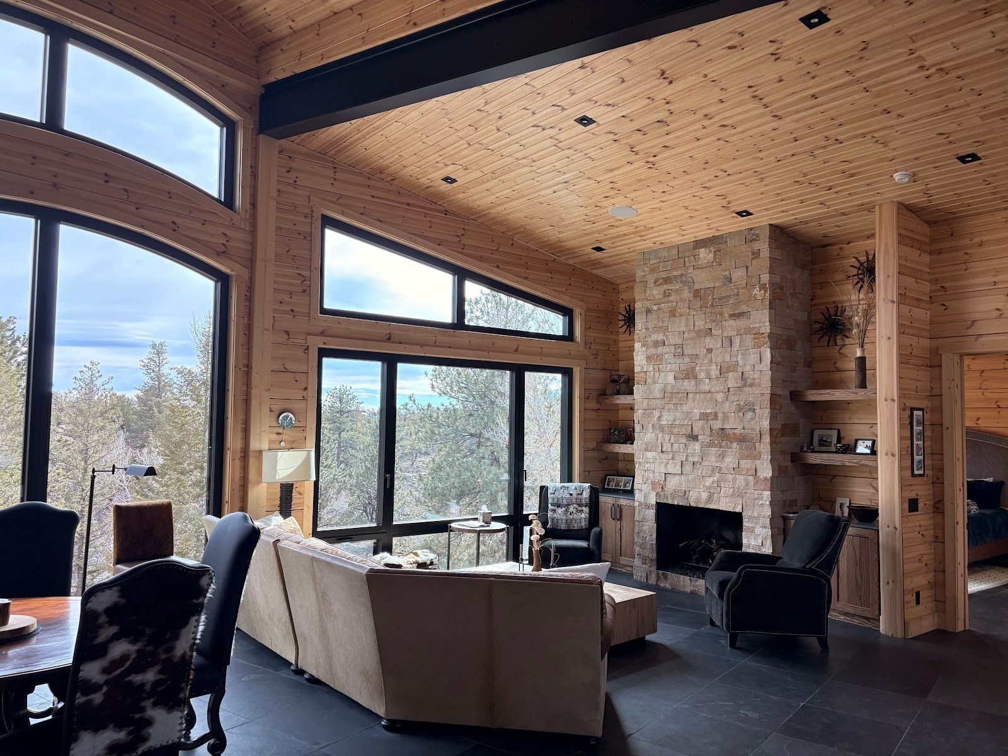
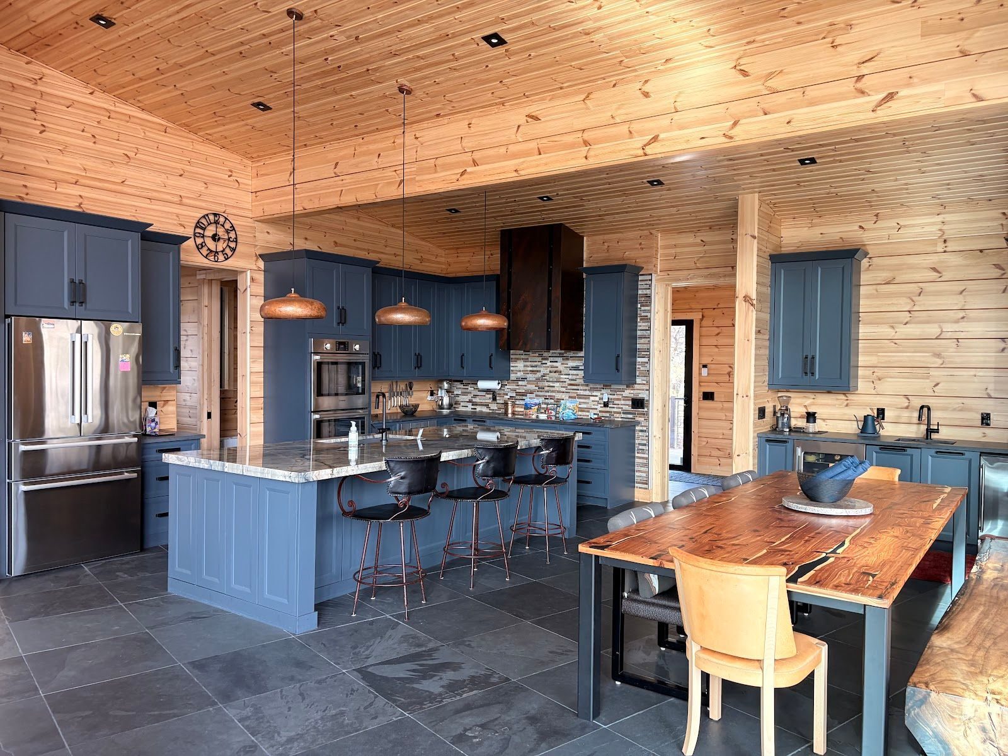
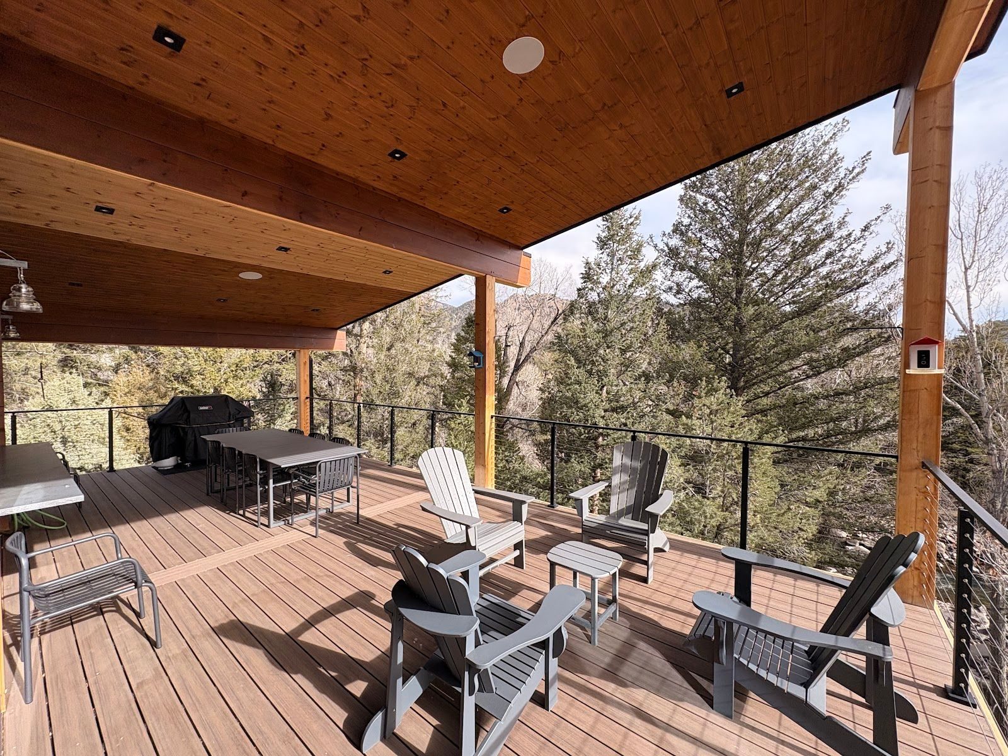
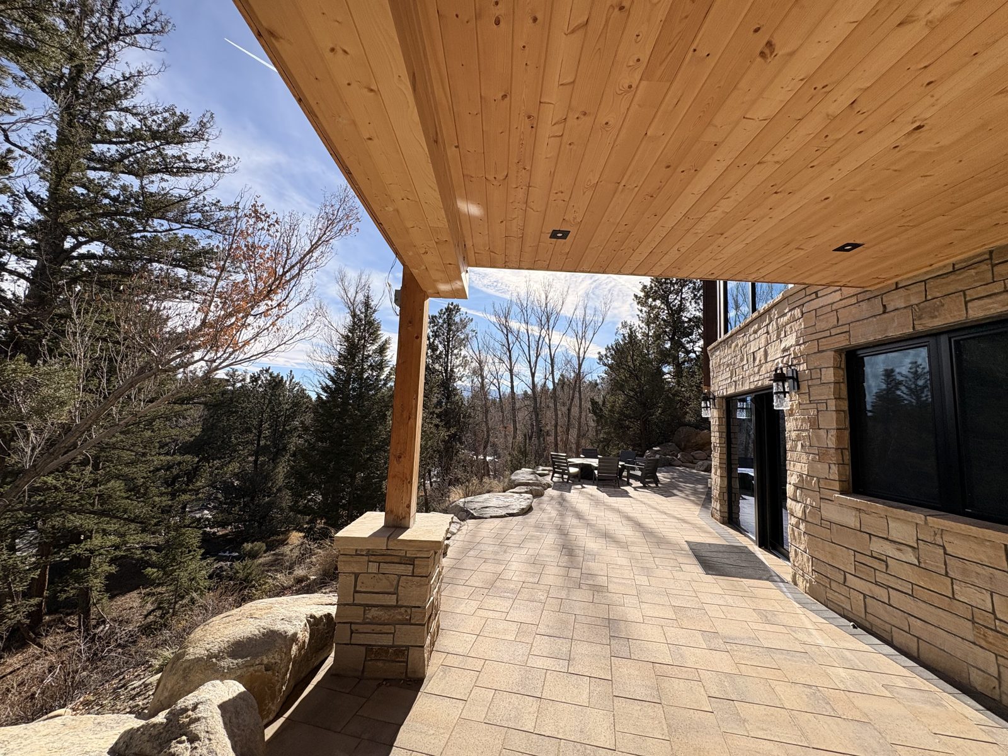
Open wood stairs lead down to the walkout level, and it belongs to the family: a bunk room for the grandkids, a guest suite and a family room that opens straight onto the patio.
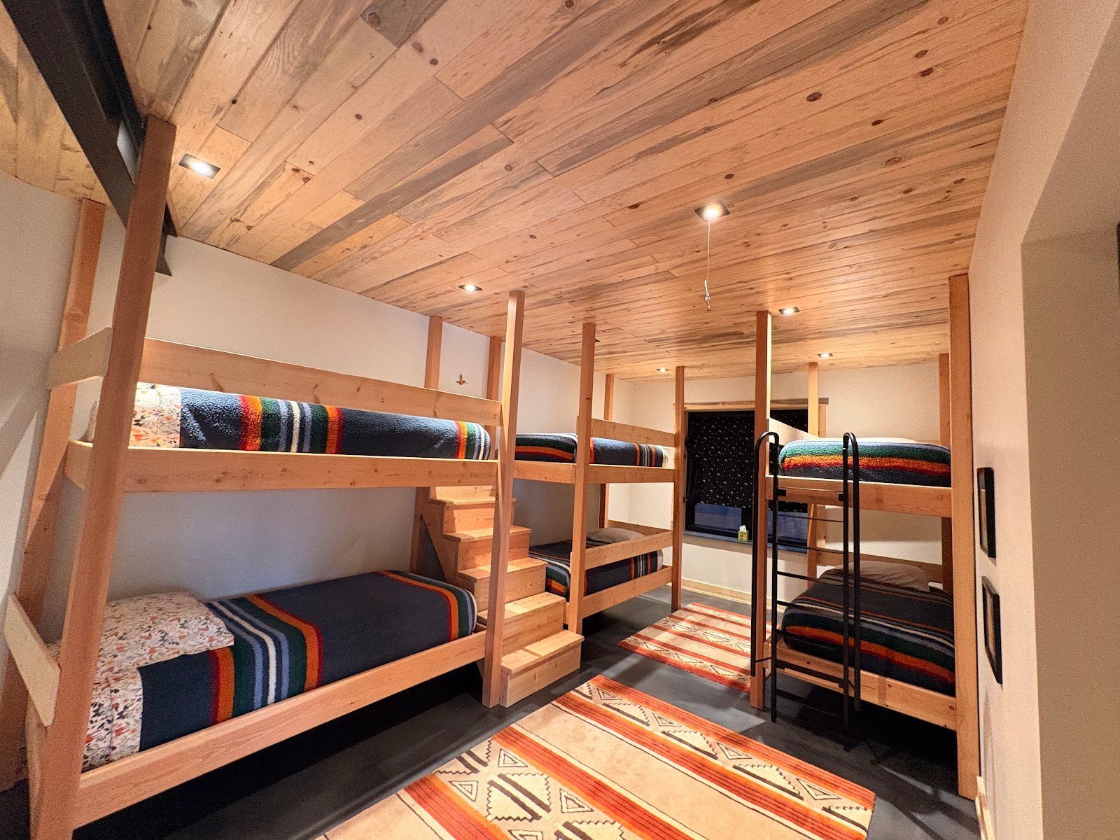
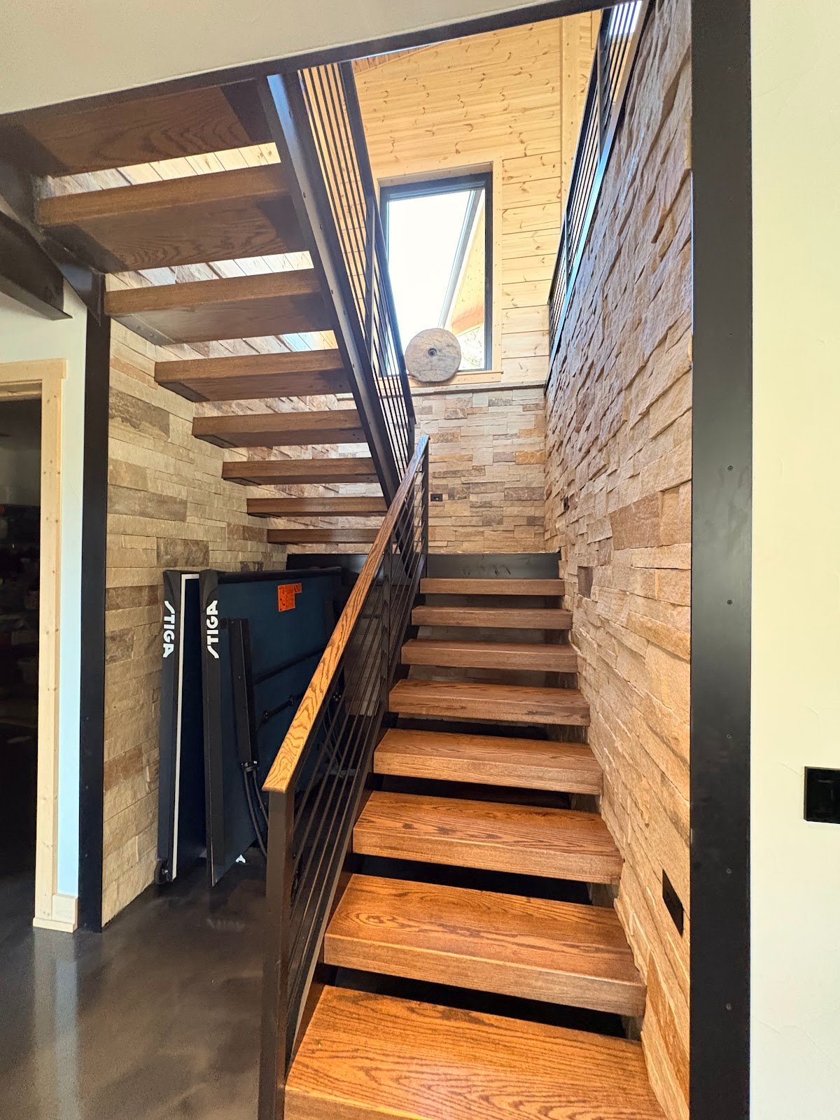
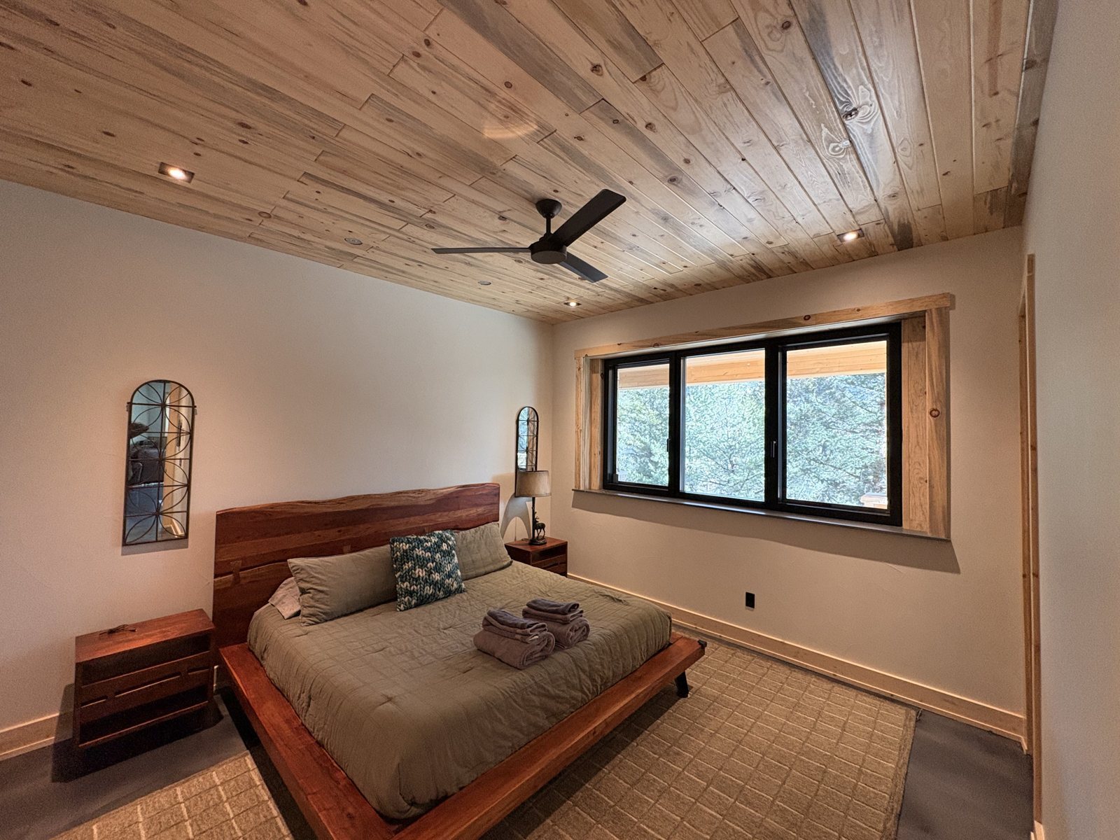
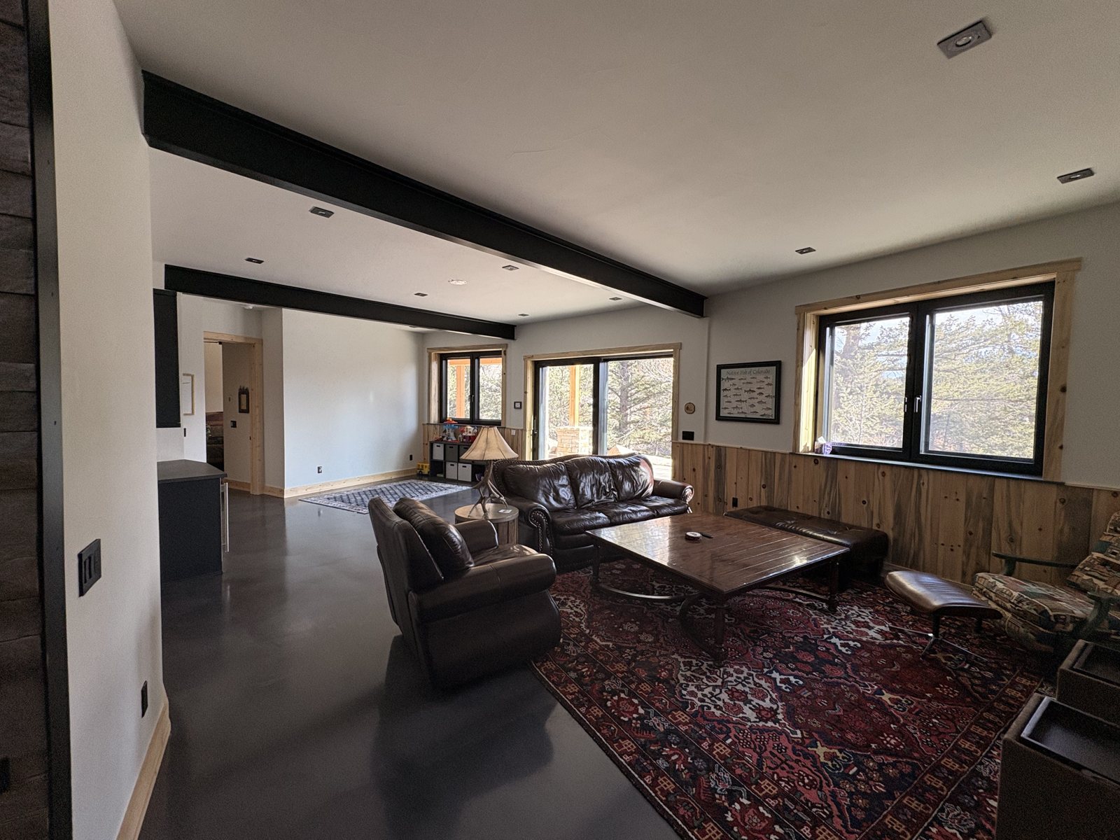
Every Honka USA project includes stamped construction drawings through permit, so the Walkers' builder worked from a complete plan set from day one. The log package arrived precision-cut and ready to raise.
"The Honka side was predictable and relatively easy."Tom Walker
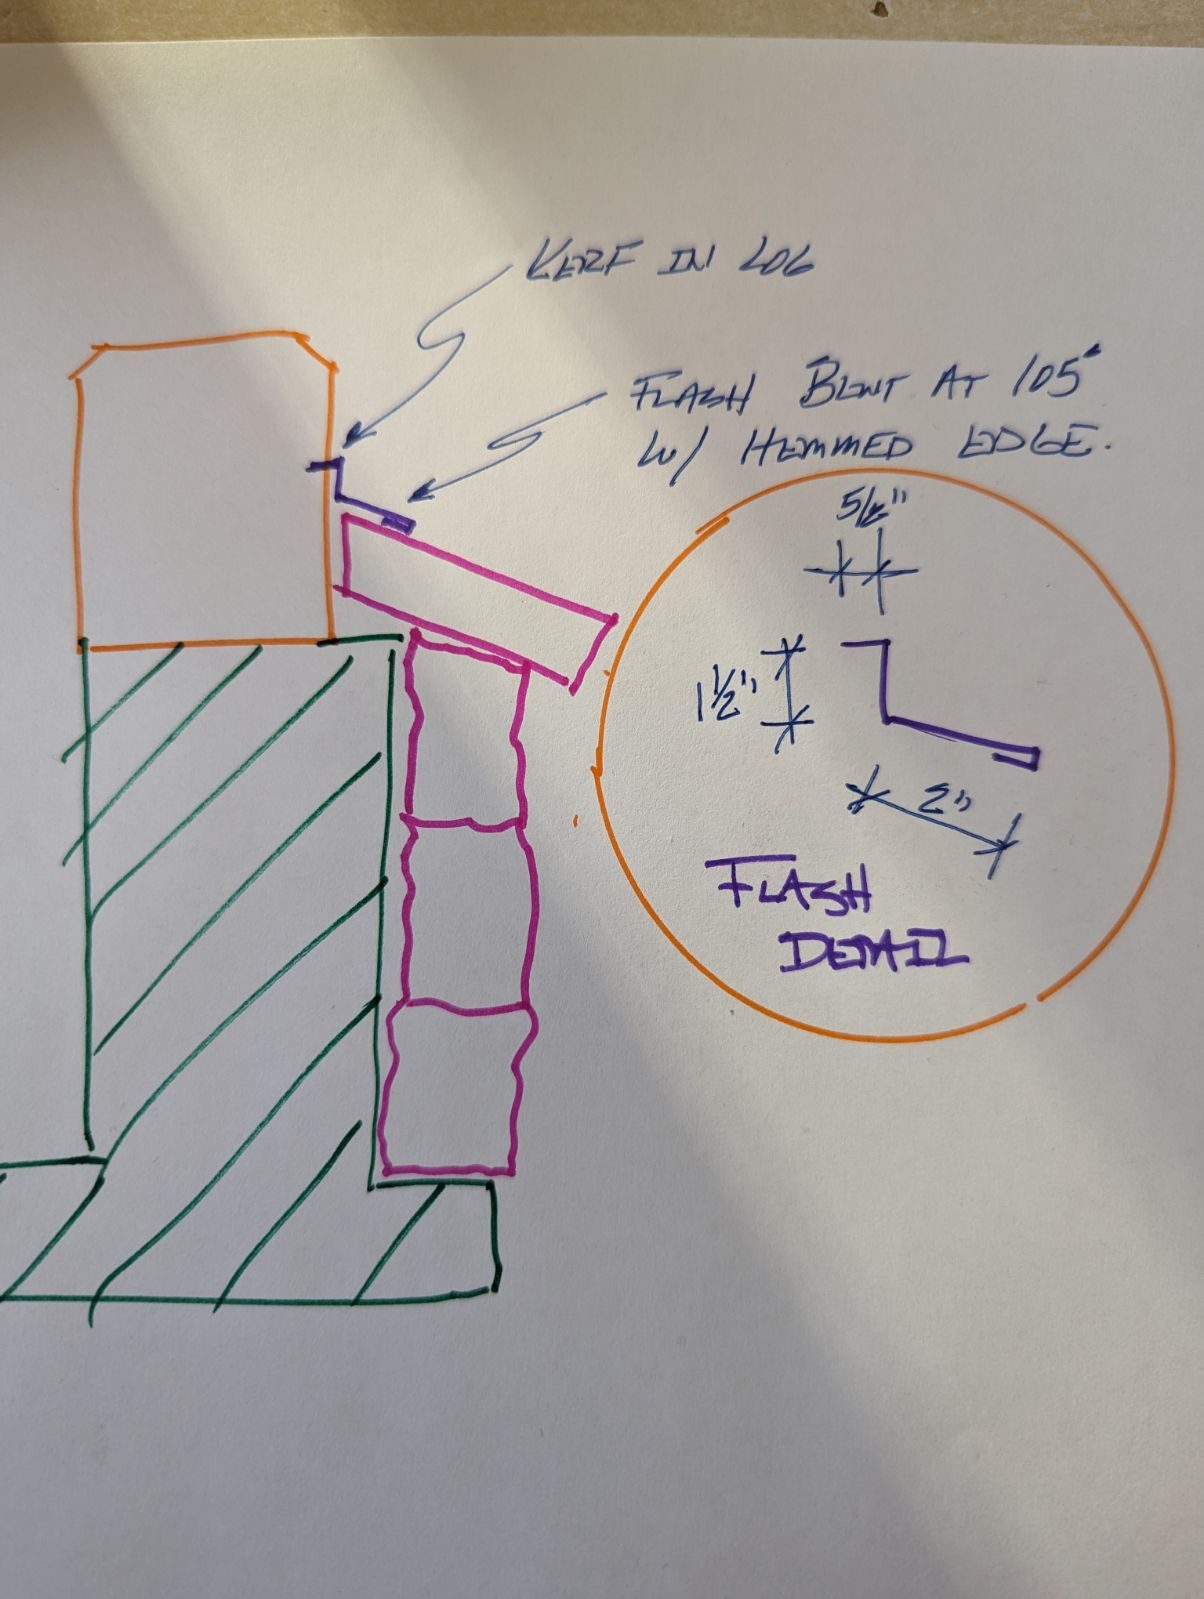
Small details decide how a home performs for decades. When a question came up on site, Tom didn't have to chase a manufacturer overseas or a subcontractor across town. He called Mark, and the answer often came back as a quick sketch like this one.
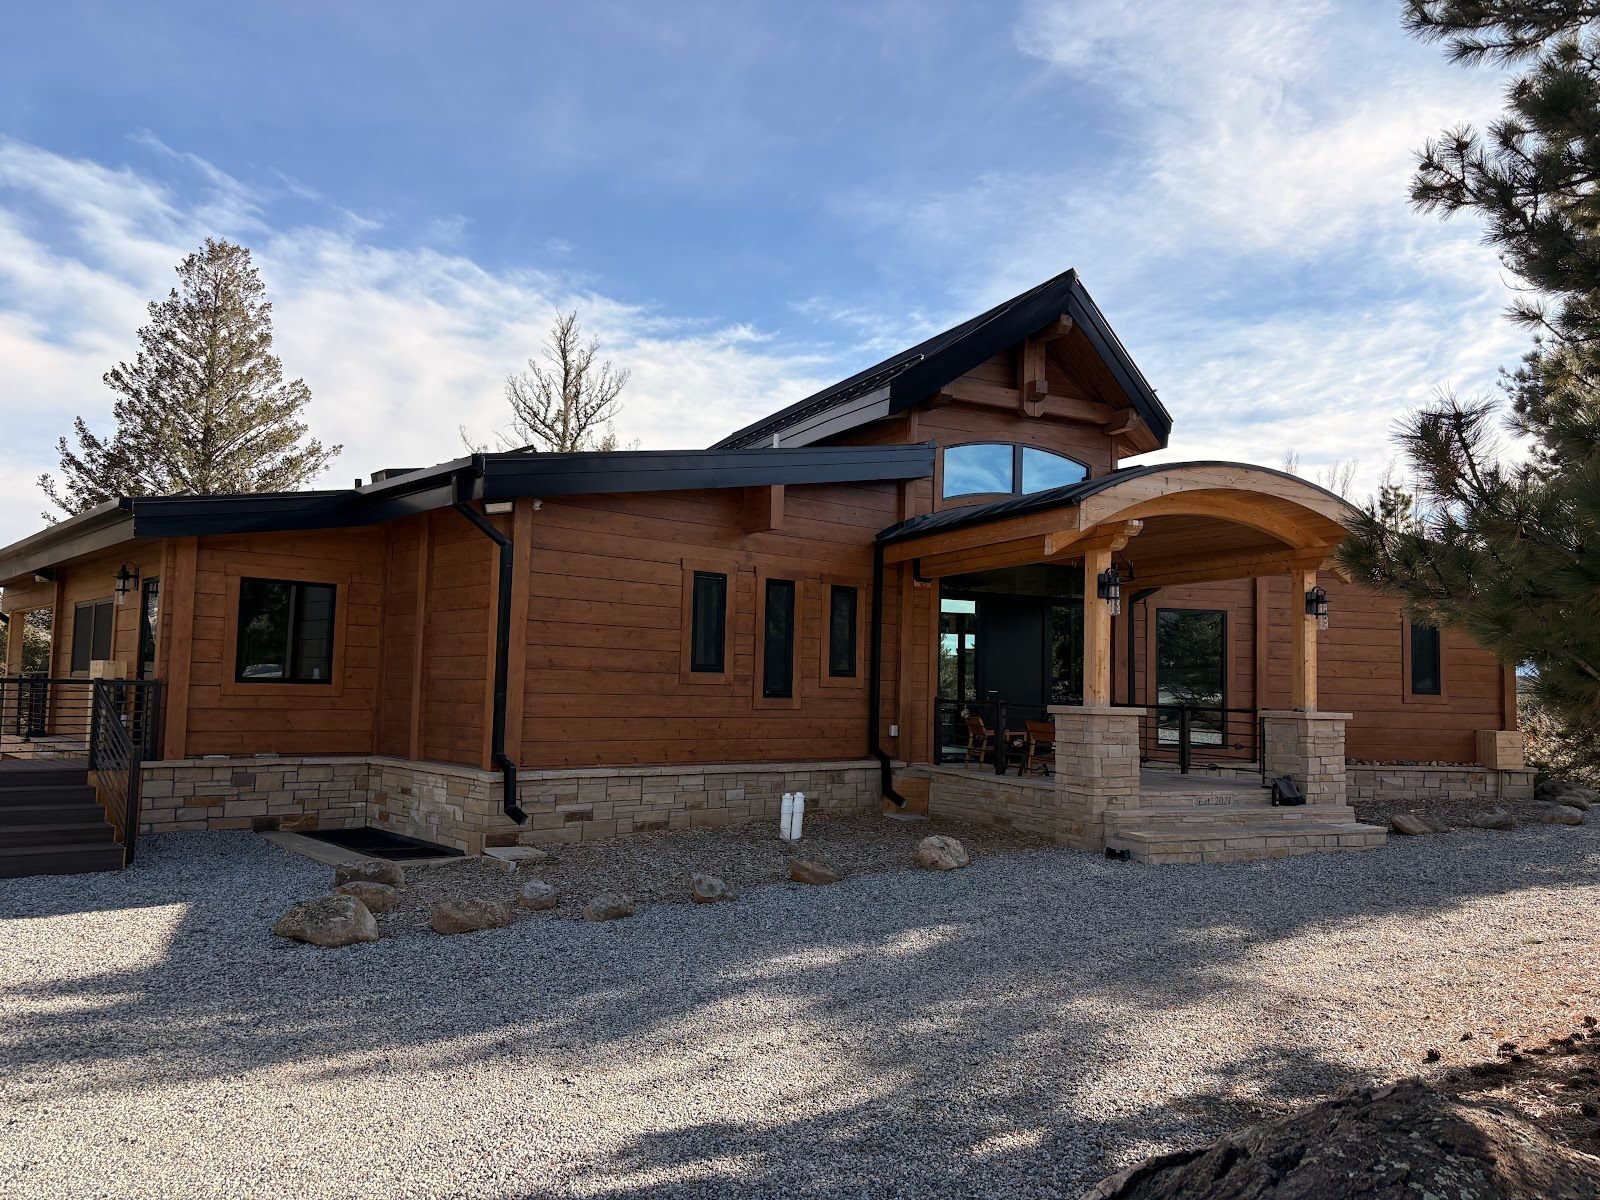
When friends visit, the first thing Tom shows them is the logs: where they come from, and the end cut of a log. "People are awestruck by their beauty and sleek design."
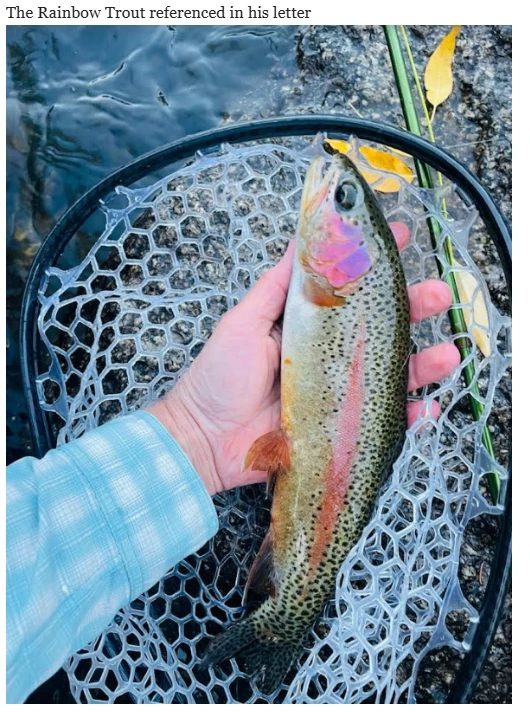
On one of their first evenings in the house, Tom walked the new path down to the river. In an hour before dark he caught three German browns and a 17-inch rainbow. On the way back up, he stopped and looked at the house.
"This is exactly what I envisioned. This is what I have dreamt of for over 25 years, a Honka log home on the river for my family, our friends and for those who need a place to heal."Tom Walker
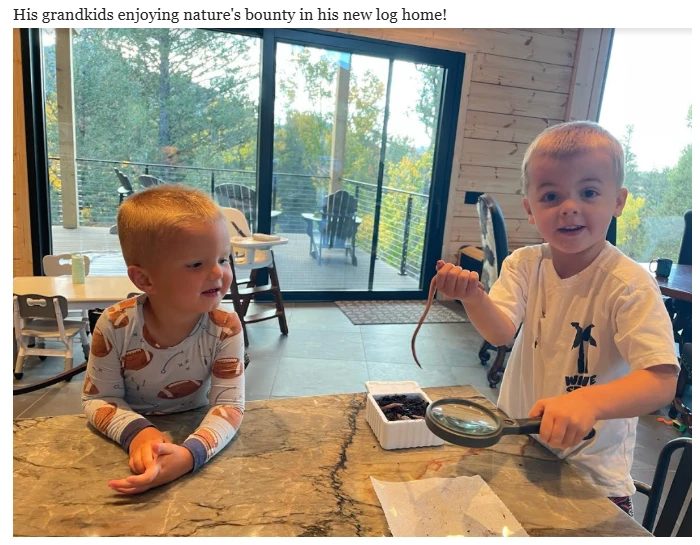
Their two children and five grandchildren love Riverstone. Next on Tom's list: teaching the grandkids to fly fish.
Start the way the Walkers did, with one honest conversation. See what a Honka home on your property would really cost, then talk it through with the person who will guide it from first sketch to move-in.