
Why we're showing our work
I've built custom homes in Colorado since 1991, and I've brought Honka homes to the US for more than 24 years. When people call about building in Aspen, they ask the same things. Who actually runs this? How long does it take? Will it get through the City?
So we're going to show you. Honka USA holds the design agreement on this home, which means we run the design team and work with the City all the way to the building permit, and then support the builder through construction. I'll post what happens at each step, what took longer than expected, and how we solved it.
There are so many moving parts in Aspen. This process takes careful attention to the details and to the order in which work happens.
Mark S. Jermano, Principal, Honka USA
The project at a glance
Why a Finnish home suits Aspen
- Built for real winters. Aspen is in Climate Zone 7, the coldest zone the US energy code sets for the lower 48. Honka homes come from Finland, where homes are made for Nordic winters: solid wood walls, triple-glazed windows as standard, and very airtight construction.
- Engineered for snow. The structure is engineered for the snow loads of its own site.
- Built for wildfire country. Heavy timber construction is on Colorado's list of approved exterior wall methods in wildfire zones.
- Healthier indoor air. Natural wood, low-emission logs and formaldehyde-free glue.
- Built for generations. Non-settling logs, and over 90,000 Honka homes in over 50 countries since 1958.
Phase 1Know the lot: surveys, the floodway and the top of slope In progress
Before we draw anything, we set two budgets, one for the land and one for the home. Then we learn the lot. In Aspen, that means more than views and sun. It means the boundary and topographic survey, the FEMA (Federal Emergency Management Agency) flood map, the zone district, the allowable floor area, the height limit, the bulk planes, and the lines the City measures from, like the top of slope on a river lot.
This home sits in the Roaring Fork River's floodway, and that is a very different thing from the floodplain. The floodplain is the land that gets wet in a 100-year flood; you build there by building high and dry. The floodway is the river channel and the land right next to it that has to stay open so a 100-year flood can pass through. Build in it, and you have to show that your home won't change how the river behaves in that flood.
There are two ways to show that. One is a full hydraulic study of the river (HEC-RAS modeling, the US Army Corps of Engineers' river analysis software) submitted to FEMA, which is slow, costly and extremely difficult. The other is to design the home so it doesn't change the river's hydrology at all, and have a civil engineer certify it with a No-Rise Certificate. We're taking the second path.
That set the rules before we drew a line:
- The lot is in FEMA flood Zone AE, and the City requires the main floor 2 feet above the base flood elevation, over a vented crawlspace rather than a slab.
- The new home stays within the existing home's footprint, because the City's flood model counts the buildings that are already there.
- Flood vents within a foot of grade let floodwater pass under the home instead of being pushed aside.
- The grade can't change, so the existing topography is what we design to.
In October our preferred local land use consultant walked the riverbank with City Engineering and the surveyor to stake the top of slope, because the Stream Margin setbacks and the floodway line are measured from it. The surveyor then added the staked line to an updated survey. A geotechnical report on soil and groundwater is next; it confirms the foundation and the stormwater design.
These are complicated jurisdictional requirements. I've built for more than 30 years, including at least five homes in flood zones, and that's why this one is moving forward. We don't just sell log homes. We guide you every step of the way.
Phase 2Design it to the way they live, and to Aspen's rules Done
There is no stock plan. We start with how the owners want to live, then fit it to the lot and the code.
We started with a concept plan on purpose. You need something on paper to put in front of the City, the neighborhood and the engineers, to find out what you're really up against. On this property, the answers were driven by the lot constraints: the floodway, the base flood elevation, the 25-foot height limit, bulk planes, setbacks, the Residential Design Standards and the existing footprint. Aspen measures height from the lower of natural or finished grade, so raising the floor for the flood eats straight into the height you have left. As drawn, the concept would have needed variances.
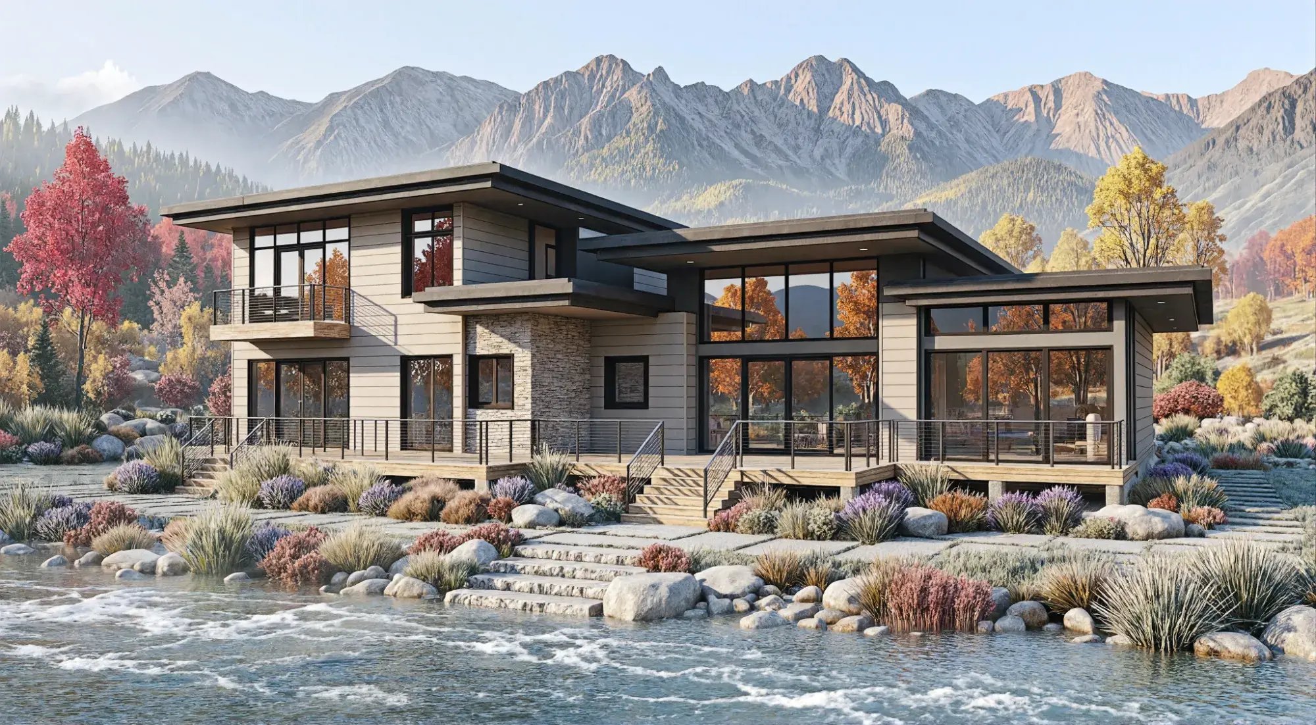
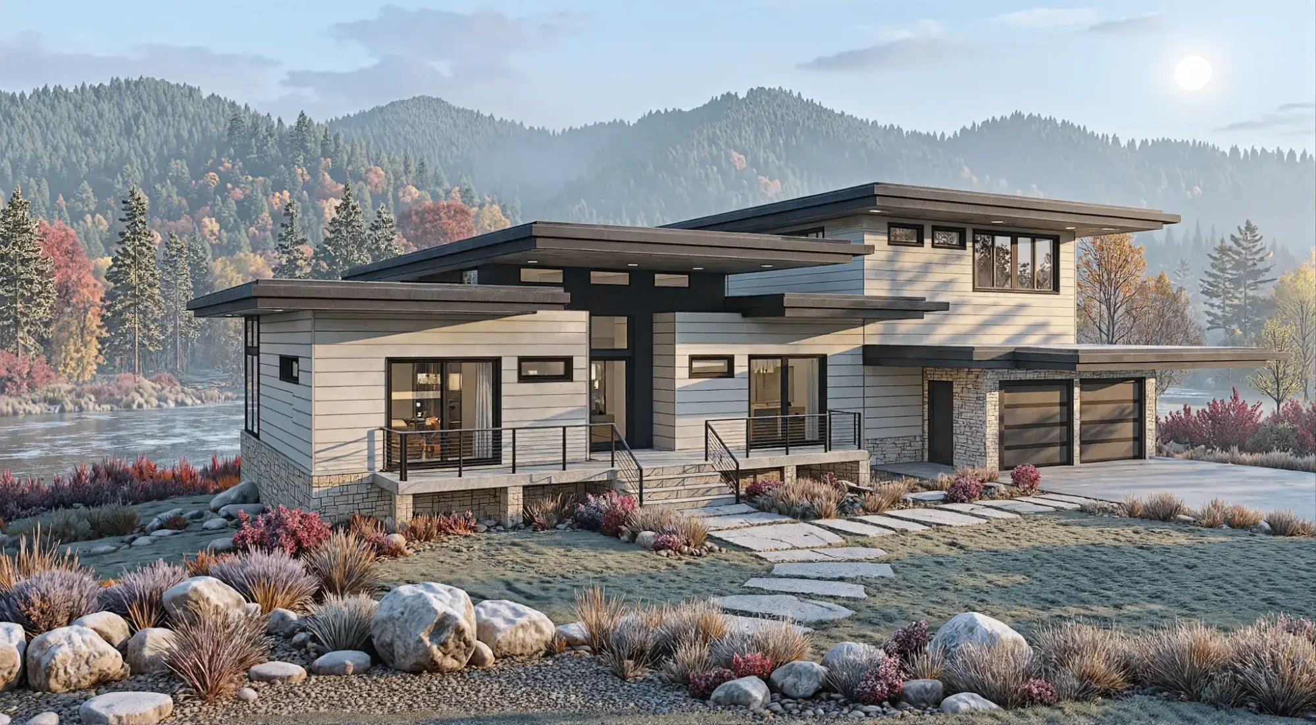
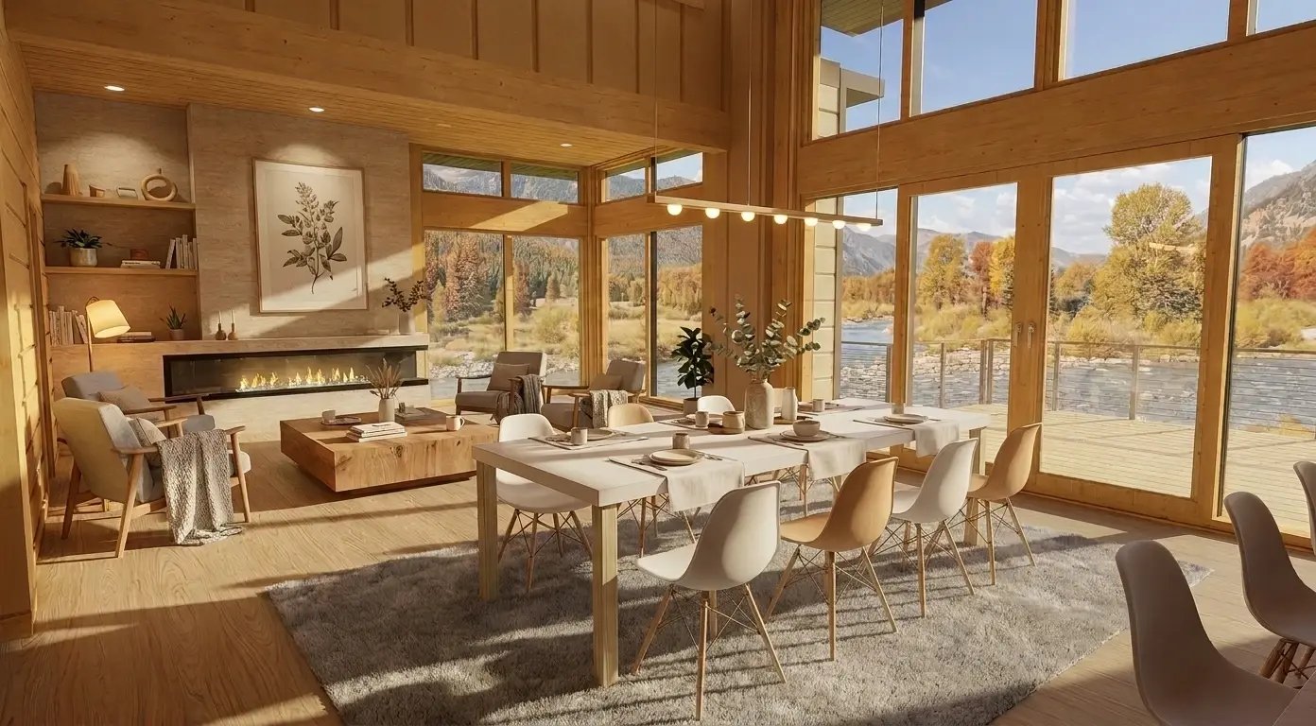
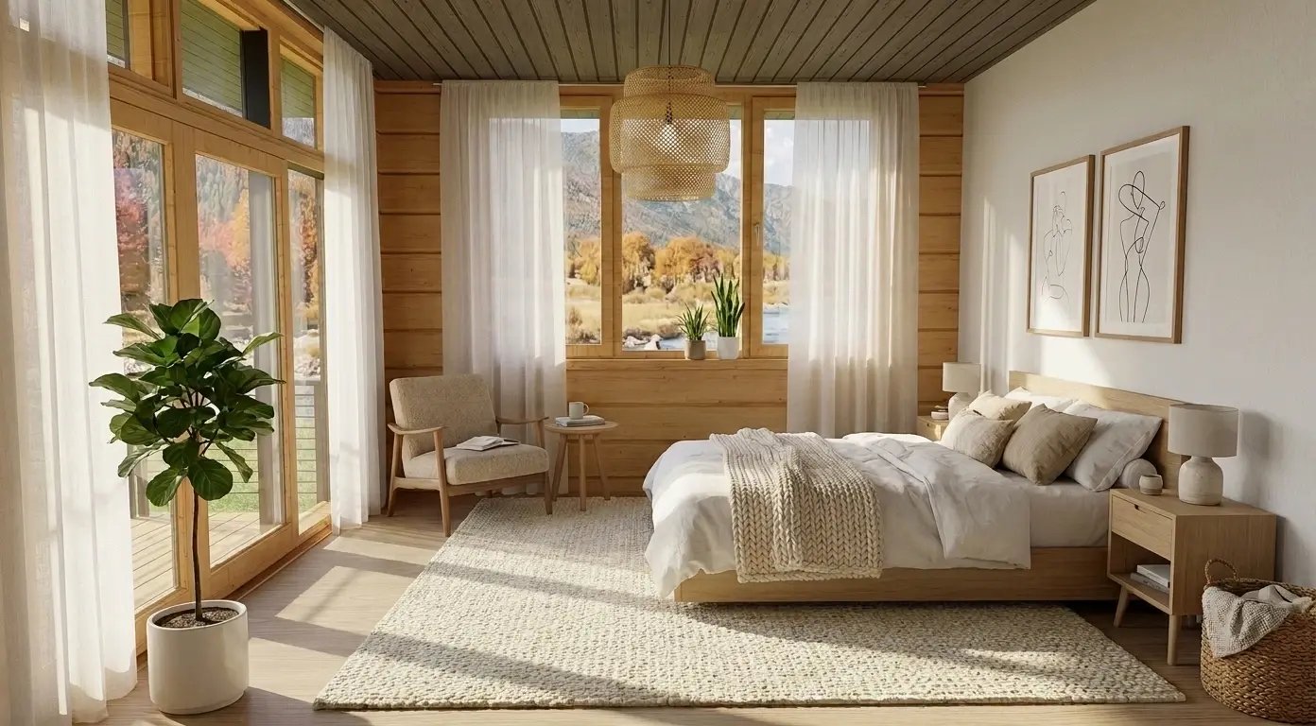
We took the 25-foot height to the neighborhood's architectural committee and got their approval. Then in August we redrew the home to meet every one of those rules and keep all the allowable floor area. No variances. When we saw the new elevations, I said it: that now looks like an Aspen house. Honka's team in Finland then turned the drawings into photo-realistic renderings. The design agreement was signed in October, and construction documents are underway.
How the rules shaped the house
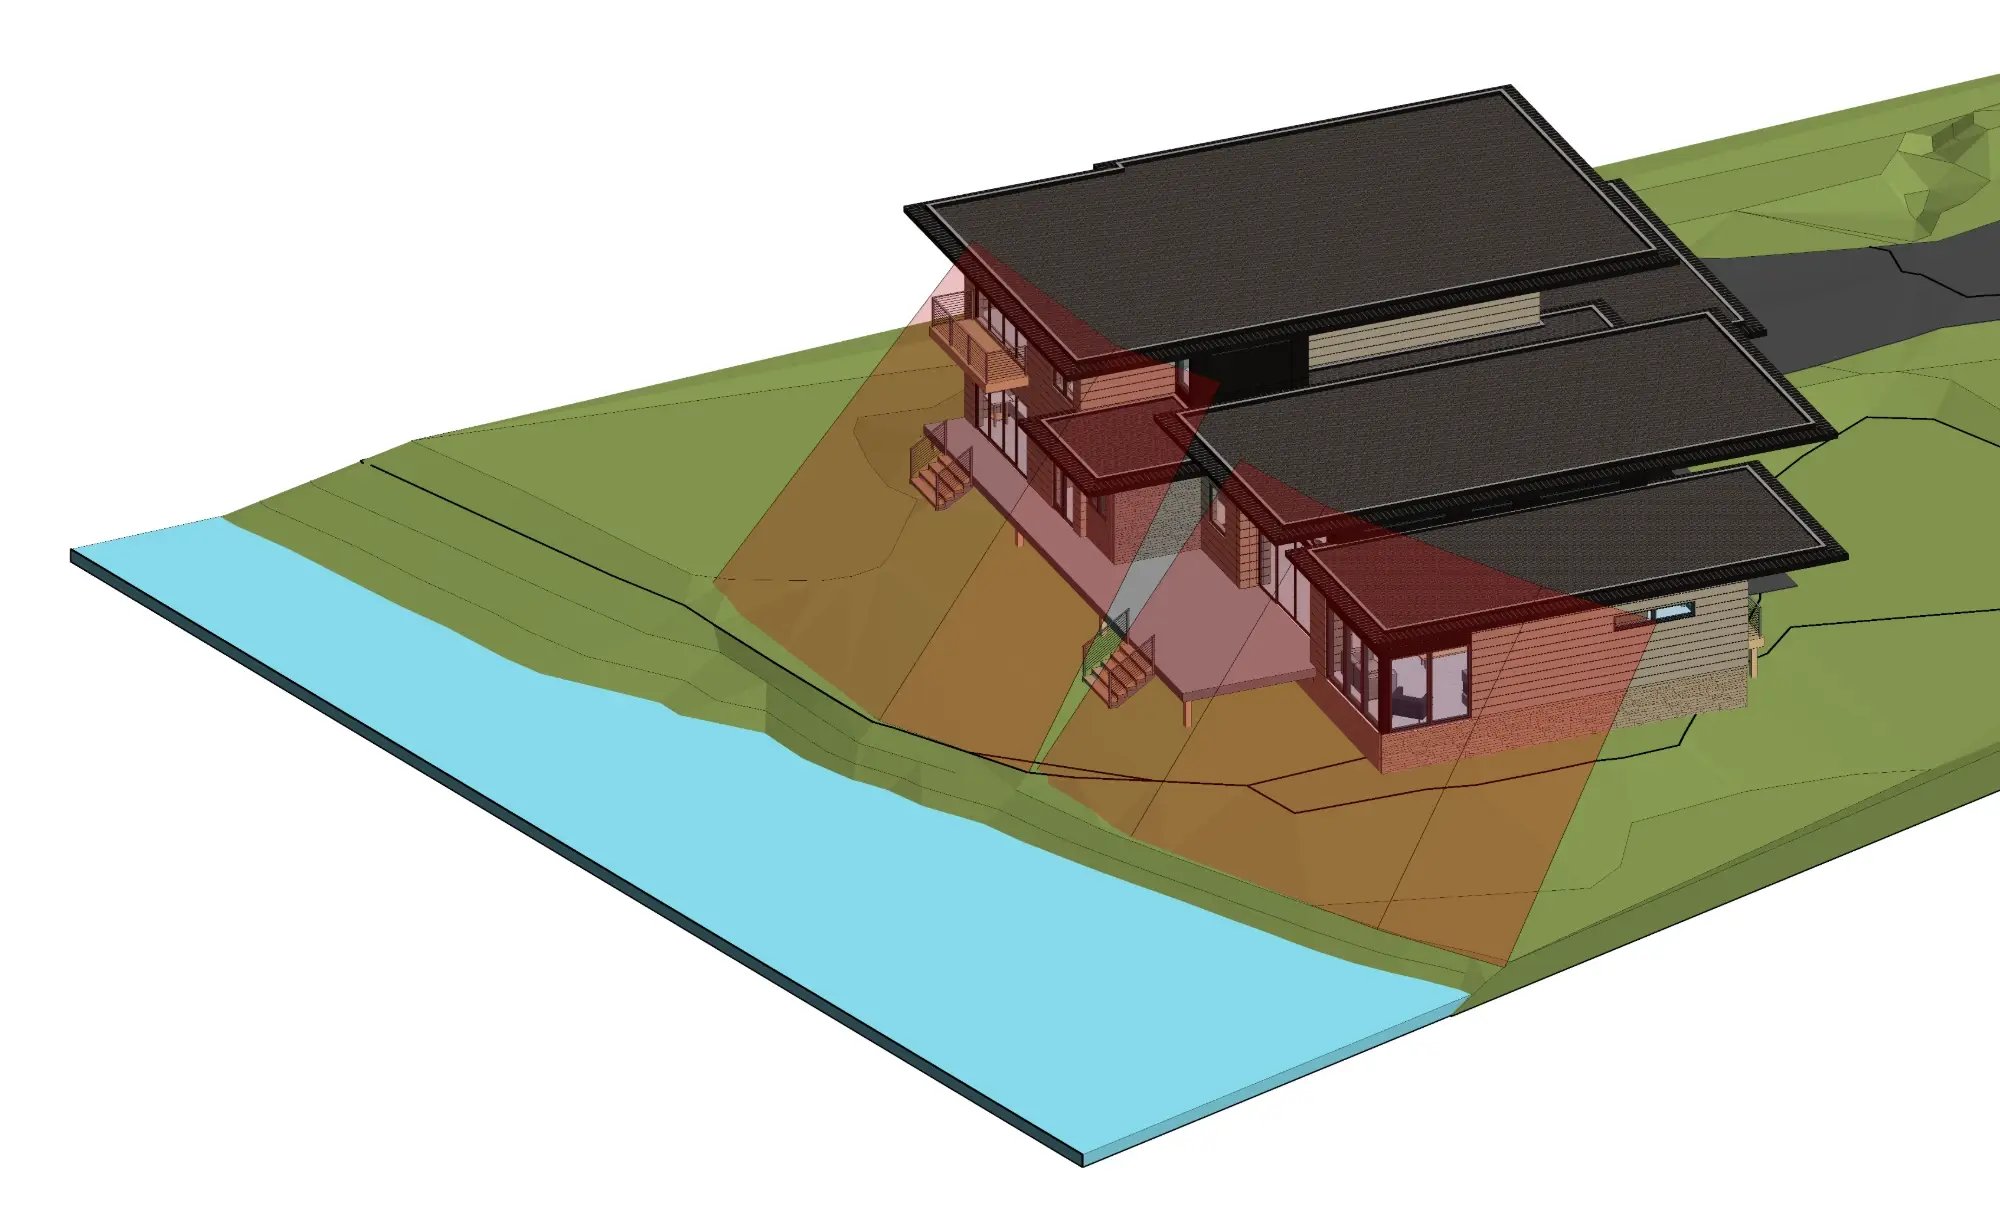
On a river lot, Aspen sets sloped bulk planes that start at the top of slope and rise away from the river. The house has to sit behind and under them. They're there mainly to protect the wildlife habitat along the river.
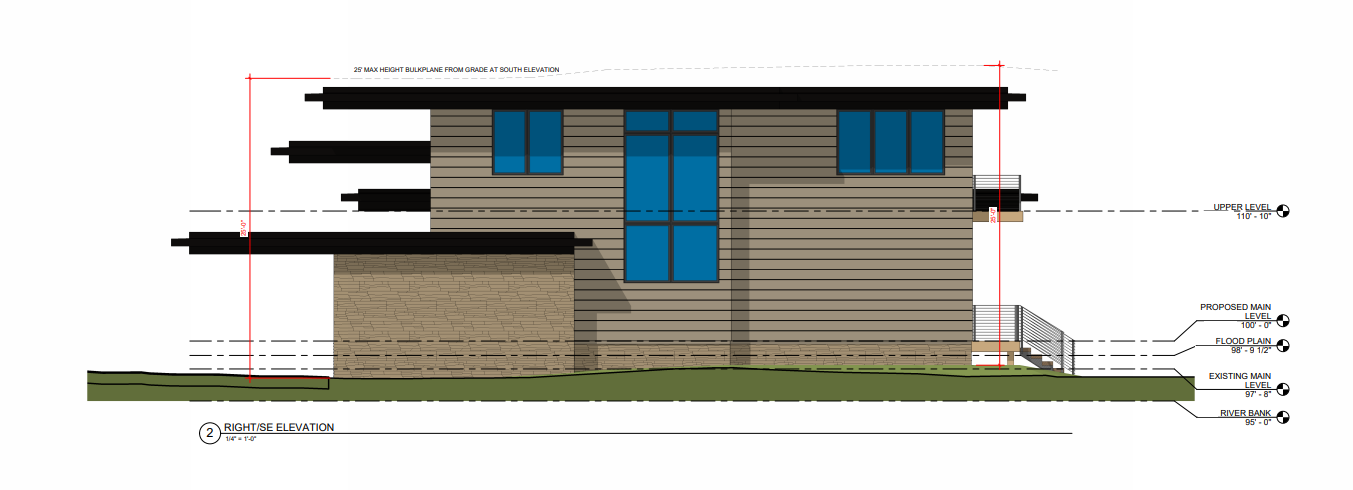
The side elevation shows the other limits at work: the river bank and flood plain lines, the main floor raised 2 feet above the base flood elevation, and the 25-foot height limit measured from grade.
See how a Honka design comes together on our Design page, or browse finished homes in the Gallery.
Phase 3Engineering and Aspen's energy code In progress
Every Honka home includes complete construction documents through permit as part of the package: the stamped architectural set, structural engineering, and civil engineering where it's required. Many owners also come to us with a concept architect. We're glad to take their vision to permit, and it's how we've come to work with some very fine architects across the country. Log construction follows ICC 400 (the International Code Council's standard for log buildings).
Aspen asks for better energy performance than the standard code, in Climate Zone 7, the coldest zone in the lower 48. A design has to beat the code by at least 23 percent in REScheck (the US Department of Energy's code compliance software), or go through full energy modeling, which is costly and time consuming.
No solid log wall meets the code's prescriptive R-values on paper. Wood insulates at roughly R-1.2 per inch. That leads some people to believe a log home must be inferior. Wrong. A solid log wall has thermal mass: it stores heat and gives it back slowly, which is what makes a Honka warmer in the winter and cooler in the summer. Natural wood also helps regulate indoor humidity, one of the reasons a Honka feels so good to live in.
So instead of adding insulation to the solid wood walls, the design meets the code on the UA (overall heat loss: each part's U-factor times its area) trade-off path, with Honka's triple-glazed windows carrying more of the load. It passed at 26.7 percent better than code, clearing Aspen's 23 percent bar without a full energy model.
Aspen also requires safety glazing in hazardous locations to carry a permanent etched mark showing it meets ANSI Z97.1 (the American National Standards Institute's safety glazing standard) or CPSC 16 CFR 1201 (the Consumer Product Safety Commission's rule); a certificate isn't enough, and in triple glazing every pane there has to be tempered. Honka's window team in Finland confirmed the right marking within two days, and the City's building department approved it the next day. We'd rather bring the City a good set the first time than work it out over four submittals.
Phase 4Permitting with the City of Aspen In progress
This is the longest phase in Aspen, and the one people ask about most. It starts with a pre-application meeting with the City, then follows an order that matters. On this project, we invested the time needed on behalf of our client to drive the steep mountain pass up to Aspen, meet with all the City departments involved in the complex permitting process, and build the relationships necessary to move this project forward. For this home:
- HOA (homeowners association) review. The neighborhood's architectural committee approved the 25-foot height.
- Stream Margin Review. Because the lot is on the Roaring Fork, the City's Community Development department reviews the design under Aspen's land use code before anything else. It looks at the top of slope, setbacks, the floodway and how the home sits on the river. It will likely go to a public hearing before the Planning and Zoning Commission, and can take 4 to 6 months.
- Floodway and floodplain review. City Engineering checks the main floor against the base flood elevation, the flood vents, the vented crawlspace and the civil engineer's No-Rise Certificate, which shows the new home won't raise the river's flood level. Without it, the project would need a hydraulic study submitted to FEMA.
- Zoning review. Allowable floor area, height, bulk planes, setbacks and Aspen's Residential Design Standards.
- Engineering review of the site. Grading, drainage and stormwater. Aspen sets a 25% impervious threshold; go over it and the stormwater requirements step up. Roof runoff here is piped to a stormwater treatment area, a rain garden in place of a dry well because of the groundwater.
- Landscape, trees and lighting. A tree removal permit and mitigation for any tree that comes out, Aspen's Water Efficient Landscape Standards (WELS), and Lighting Zone 1, which means no landscape lighting and nothing aimed toward the river.
- Building permit. The City accepts it only after the Stream Margin Review is approved. The code edition that applies is set by the date you file, so timing matters. The goal is to file before April 1, 2027.
Stream Margin Review drawings are being finished now. The owners review them with us in late November, and then the application is filed.
Aspen has a small circle of local land use consultants who know this process very well. We know who they are, and we can point you to the right one for your lot.
See every step from budget to keys in our Process Timeline.
Phase 5Production in Finland and delivery Coming up
Once the drawings are final and permitted, Honka builds the home's wood package at its factory in Karstula, Finland. Production takes about 6 to 10 weeks, and the package is on site in under 16 weeks from order.
Phase 6Construction Coming up
A local builder raises the home with Honka support: foundation, then the wood frame, roof, windows and doors, exterior details and the interior. Honka's logs don't settle, so there are no settling gaps to chase, and an average-size home is weather-tight in a few months.
Coming up. In the floodway, the flood vents get hidden under the decks, the grading stays exactly as it is, and the downspouts are piped to the rain garden.
Builders: see how we work with local crews on our Builders page.
Phase 7Move-in Coming up
Coming up.
Building in wildfire country
River or not, wildfire is a real concern across the Roaring Fork Valley. Colorado adopted its first statewide wildfire building code in 2025. Heavy timber construction is on the code's list of approved exterior wall methods in wildfire zones. The code also covers roofs, vents, decks and the space around the home, so we plan those in from day one. Your local building department confirms what applies to your lot.
See the physics, the code pathway and the fire testing on our Wildfire-Resistant Log Homes page.
Aspen permitting terms, in plain English
- Stream Margin Review
- The City of Aspen's land use review for homes near the Roaring Fork and its creeks. It comes before the building permit, and can take months.
- Top of slope
- The top of the riverbank, staked on site with the City. Stream Margin setbacks are measured from it.
- Floodway
- The river channel and the land beside it that must stay open to carry a 100-year flood. The hardest place to build.
- Floodplain (Zone AE)
- The wider area FEMA expects to flood in a 100-year event, with a set base flood elevation.
- Base flood elevation
- The height the water is expected to reach in a 100-year flood. Aspen wants the main floor 2 feet above it in Zone AE.
- No-Rise Certificate
- A civil engineer's certification that a project in the floodway won't raise the flood level. The alternative is a hydraulic study submitted to FEMA.
- Flood vents
- Openings near grade that let floodwater flow through the crawlspace instead of pushing against the house.
- Planning and Zoning Commission (P&Z)
- The citizen board that holds public hearings on land use reviews such as Stream Margin.
- Pre-application meeting
- A meeting with City staff before you file, to confirm which reviews apply.
- Allowable floor area
- How much house the zone district allows, based on net lot area, with water and steep slopes taken out.
- Bulk planes
- Sloped lines from the setbacks that the house has to fit under. On a river lot, they also rise from the top of slope, mainly to protect wildlife habitat along the river.
- Height
- In Aspen, measured from the lower of natural or finished grade.
- Residential Design Standards (RDS)
- Aspen's rules for how a house meets the street.
- 25% impervious threshold
- The share of the lot covered by roofs and paving above which the City's stormwater requirements step up.
- Lighting Zone 1
- Aspen's strictest outdoor lighting zone. Nothing aimed at the river or down the slope.
- WELS
- The Water Efficient Landscape Standards, which govern irrigation and planting.
- REScheck and the UA trade-off
- REScheck is the US Department of Energy's energy code compliance software. UA is a home's overall heat loss (each part's U-factor times its area). On the trade-off path, a stronger part, like triple-glazed windows, can make up for another, like a solid wood wall. Aspen asks for 23 percent better than code, or full energy modeling.
Project updates
- November 2026. Stream Margin Review drawings in progress. Main floor set above the base flood elevation.
- October 2026. Design agreement signed. Top of slope staked with City Engineering. Finnish glass marking approved by the City in a day. Energy code check passed.
- September 2026. Site walk, and the City of Aspen permitting meet-and-greet.
- August 2026. Redesign that needs no variances.
- June 2026. HOA approves the 25-foot height.
- Summer 2025. First sketches and a quick model from Honka's team in Finland.
Questions Aspen owners ask
Who runs the project?
Honka USA holds the design agreement and gives you one point of contact. We collaborate with the design professionals you already have in place, add our nationwide architectural and engineering services where they're needed, and work with the City all the way to the building permit.
Can I work with my own architect?
Yes, and many of our clients do. Luxury buyers often choose their architect first, and we've worked with some of the best architects in the country, including the one who designed NFL Hall of Famer Steve Young's Honka home in Park City, Utah. Bring us your concept architect's vision and we'll take it to permit. We don't burden your architect with learning a new building system: Honka USA produces the final construction documents for permit.
How long does it take to build a home in Aspen?
Plan on years, not months, and most of it is design and permits. On this home, the Stream Margin Review alone can take 4 to 6 months before a building permit can be filed.
Can you build in a floodway?
Sometimes, with the right design: no added footprint, a raised floor, flood vents, no grade changes, and a civil engineer's No-Rise Certificate. Get it wrong and you're looking at a hydraulic study submitted to FEMA. The City decides, lot by lot. It's the hardest kind of river lot, and this home is one.
What is a Stream Margin Review in Aspen?
It's the City's land use review for homes near the Roaring Fork River and its creeks. It covers where the house sits relative to the top of slope, the floodway and the river. In Aspen, the City accepts a building permit only after the Stream Margin Review is approved, and the review can go to a public hearing before the Planning and Zoning Commission.
How is building height measured in Aspen?
From the lower of natural or finished grade. On a river lot, where the floor has to rise above the base flood elevation, that leaves less room under the height limit, so the design has to be tight from the start.
Can a solid wood home meet Aspen's energy code?
Yes. Aspen asks for 23 percent better than code in REScheck, or full energy modeling. This home passed at 26.7 percent better than code on the UA (overall heat loss) trade-off path, with Honka's triple-glazed windows doing the heavy lifting. And the R-value on paper never tells the whole story: the thermal mass of solid wood keeps a Honka warmer in winter and cooler in summer.
Do I need a log home builder?
No. Any quality builder can build a Honka home. We train the crew or provide an on-site construction supervisor.
Will it look like a log cabin?
Only if you want it to. Honka's logs don't settle, and that changes everything. A traditional log home shrinks and settles for years, so its windows, posts and roof have to be built to move. A Honka holds its dimensions from day one, so it works with glass, steel and stone like any modern structure. That lets Honka mirror any modern design out there: full glass wall gables, large cantilevers, flat roofs and clean, contemporary lines. Not your grandfather's cabin.
What does it cost?
Every Aspen lot is different. The Honka Budget Pricing Tool gives you an estimate for your own design in a few minutes.